Welcome to Nautique Lakefront Residences by ADI Development Group, where luxury waterfront living meets modern elegance. This stunning 2-bedroom, 2-bathroom corner suite offers breathtaking panoramic lake views and an abundance of natural light through expansive floor-to-ceiling windows.Thoughtfully designed for comfortable and stylish living, this exceptional unit features a spacious open-concept layout with upscale finishes throughout, along with one parking space and one locker for added convenience.Perfectly positioned just steps from Spencer Smith Park, you'll enjoy the best of Burlington's waterfront lifestyle with award-winning restaurants, cafés, boutique shopping, and The PearleHotel & Spa all within walking distance. Burlington Centre, major highways, and everyday amenities are also just minutes away.Residents have access to an outstanding selection of resort-inspired amenities, including elegant dining and entertaining spaces, stylish bar lounges, indoor and outdoor yoga studios, a state-of-the-art fitness centre, a spectacular 20th-floor sky lounge, outdoor fire pits, a swimming pool, whirlpool, and beautifully landscaped outdoor terraces.This is a rare opportunity to own a luxury lakefront residence in one of Burlington's most sought-after buildings. Experience the perfect blend of sophistication, convenience, and breathtaking waterfront views.
For sale
C$849,999
370 Martha St #2004, Burlington, ON L7R 2P7
2beds
2baths
Apartment
Built in ----
-- sqft lot
$-- Zestimate®
C$--/sqft
C$801/mo HOA
What's special
Breathtaking panoramic lake viewsSpacious open-concept layoutUpscale finishes throughoutStylish bar loungesOutdoor fire pitsSwimming poolBeautifully landscaped outdoor terraces
- 78 days
- 3
- 0
Zillow last checked:
Listing updated:
Listed by:
CENTURY 21 KENNECT REALTY
Source: TRREB,MLS®#: W13448254 Originating MLS®#: Toronto Regional Real Estate Board
Originating MLS®#: Toronto Regional Real Estate BoardFacts & features
Interior
Bedrooms & bathrooms
- Bedrooms: 2
- Bathrooms: 2
Primary bedroom
- Level: Flat
- Dimensions: 4.98 x 3.81
Bedroom 2
- Level: Flat
- Dimensions: 2.36 x 1.63
Dining room
- Level: Flat
- Dimensions: 4.17 x 5.66
Kitchen
- Level: Flat
- Dimensions: 4.17 x 5.66
Living room
- Level: Flat
- Dimensions: 3.52 x 2.24
Heating
- Forced Air, Gas
Cooling
- Central Air
Appliances
- Laundry: Ensuite
Features
- Other
- Basement: None
- Has fireplace: No
Interior area
- Living area range: 700-799 null
Property
Parking
- Total spaces: 1
- Parking features: None
- Has garage: Yes
Features
- Stories: 1
- Exterior features: Open Balcony
Details
- Parcel number: 260770289
Construction
Type & style
- Home type: Apartment
- Property subtype: Apartment
Materials
- Concrete
Community & HOA
HOA
- Services included: Common Elements Included, Building Insurance Included, Parking Included
- HOA fee: C$801 monthly
- HOA name: HSC
Location
- Region: Burlington
Financial & listing details
- Annual tax amount: C$3,857
- Date on market: 6/15/2026
Price history
Price history is unavailable.
Public tax history
Tax history is unavailable.
Climate risks
Neighborhood: Brant
Nearby schools
GreatSchools rating
No schools nearby
We couldn't find any schools near this home.
- C$799,9992 bd2 ba-- sqft370 Martha St S #1907, Burlington, ON L7R2P7For Sale

- C$649,0002 bd2 ba-- sqft370 Martha St #303, Burlington, ON L7R2P7For Sale

- C$699,0002 bd2 ba-- sqft370 Martha St #309, Burlington, ON L7R2P7New Construction

- C$1,498,0003 bd2 ba-- sqft370 Martha St #2204, Burlington, ON L7R2P7New Construction

Similar homes
- C$815,9202 bd2 ba-- sqft370 Martha St #2604, Burlington, ON L7R 2P7For Sale
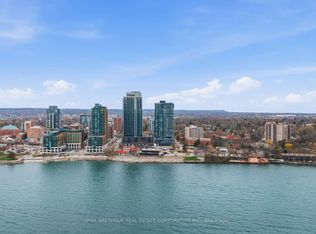 MLS ID #W13552062, PMA BRETHOUR REAL ESTATE CORPORATION INC.. TRREB
 - C$799,9992 bd2 ba-- sqft370 Martha St S #1907, Burlington, ON L7R 2P7For SaleMLS ID #W13441820, CITYSCAPE REAL ESTATE LTD.. TRREB
- C$629,0002 bd2 ba-- sqftThe Nautique Lakefront Residence, Burlington, ON L7R 2P7For Sale
 MLS ID #W13582902, ROYAL LEPAGE SIGNATURE REALTY. TRREB
 - C$939,0002 bd2 ba-- sqft360 Pearl St #303, Burlington, ON L7R 1E1For Sale
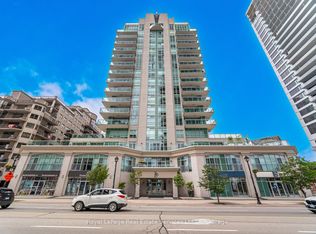 MLS ID #W13706426, Royal LePage Real Estate Services Ltd., Brokerage. TRREB
