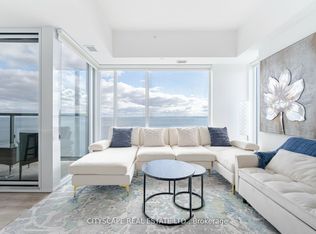
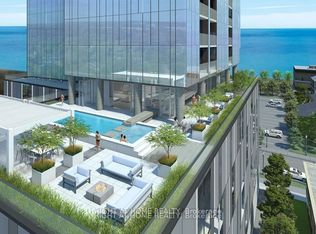
Experience true waterfront living in a rare residence that feels like a home, offering full-sized spaces, refined design, and unobstructed lake views from your 42-ft wide continuous balcony at Nautique Residences. This exceptional 2-bedroom + den, 2-bathroom suite-one of only two of its kind-offers approximately 1,133 sq ft of well-designed interior space, seamlessly extended by a 262 sq ft terrace spanning the full 42-ft width of the unit. With walkouts from the living room, primary bedroom, and second bedroom, it creates a seamless indoor-outdoor lifestyle rarely found in condo living. Enhanced by a $6,700 upgrade, the balcony features composite decking and integrated after-dark lighting, ideal for both entertaining and everyday enjoyment. Floor-to-ceiling windows flood the home with natural light while framing panoramic lake views from the main living area and both bedrooms. The spacious layout accommodates full-sized furnishings and includes a versatile den, perfect for a home office or additional living space. The primary suite offers a large walk-in closet, a secondary closet, and a spa-inspired 5-piece ensuite. Designed for those seeking more than just a condo, this residence delivers the comfort of a traditional home with the ease of luxury, low-maintenance living. Approximately $20,000 in curated furnishings can be included, offering a turnkey opportunity. Enjoy resort-style amenities including a pool, fitness centre, yoga studio, fire pit lounge, and elegant entertaining spaces. Located in the sought-after Brant neighbourhood, just steps to the waterfront, parks, dining, festivals, and Burlington Beach. Includes 1 underground parking space, locker, and 24-hour concierge.***A true waterfront home designed for the way you want to live***
New construction
C$1,498,000
370 Martha St #2204, Burlington, ON L7R 2P7
3beds
2baths
Apartment
Built in ----
-- sqft lot
$-- Zestimate®
C$--/sqft
C$926/mo HOA
What's special
Full-sized spacesRefined designUnobstructed lake viewsComposite deckingIntegrated after-dark lightingFloor-to-ceiling windows
- 53 days
- 43
- 2
Zillow last checked:
Listing updated:
Listed by:
CITY REALTY POINT
Source: TRREB,MLS®#: W13724464 Originating MLS®#: Toronto Regional Real Estate Board
Originating MLS®#: Toronto Regional Real Estate BoardFacts & features
Interior
Bedrooms & bathrooms
- Bedrooms: 3
- Bathrooms: 2
Primary bedroom
- Level: Main
- Dimensions: 3.16 x 5.51
Bedroom 2
- Level: Main
- Dimensions: 2.71 x 2.47
Bathroom
- Level: Main
- Dimensions: 2.52 x 1.25
Bathroom
- Level: Main
- Dimensions: 2.92 x 2.46
Den
- Level: Main
- Dimensions: 2.8 x 2.22
Dining room
- Level: Main
- Dimensions: 4.91 x 7.58
Kitchen
- Level: Main
- Dimensions: 4.26 x 2.19
Living room
- Level: Main
- Dimensions: 4.91 x 7.58
Heating
- Forced Air, Gas
Cooling
- Central Air
Appliances
- Laundry: Ensuite
Features
- Primary Bedroom - Main Floor
- Flooring: Carpet Free
- Basement: None
- Has fireplace: No
Interior area
- Living area range: 1000-1199 null
Video & virtual tour
Property
Parking
- Total spaces: 1
- Parking features: None
- Has garage: Yes
Features
- Exterior features: Open Balcony
- Has view: Yes
- View description: Clear, Lake, Panoramic, Water
- Has water view: Yes
- Water view: Lake,Water,Unobstructive
- Waterfront features: Indirect, Lake
- Body of water: Lake Ontario
Lot
- Features: Arts Centre, Beach, Clear View, Hospital, Lake/Pond
Details
- Parcel number: 260770306
Construction
Type & style
- Home type: Apartment
- Property subtype: Apartment
Materials
- Metal/Steel Siding
Condition
- New construction: Yes
Community & HOA
Community
- Security: Concierge/Security
HOA
- Amenities included: Concierge, Exercise Room, Outdoor Pool, Party Room/Meeting Room
- Services included: Common Elements Included, Building Insurance Included, Parking Included, CAC Included
- HOA fee: C$926 monthly
- HOA name: HSCC
Location
- Region: Burlington
Financial & listing details
- Annual tax amount: C$5,722
- Date on market: 8/29/2026
Price history
Price history is unavailable.
Public tax history
Tax history is unavailable.
Climate risks
Neighborhood: Brant
Nearby schools
GreatSchools rating
No schools nearby
We couldn't find any schools near this home.


Similar homes
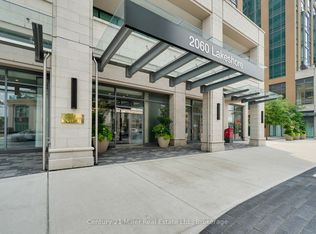
- C$1,429,9003 bd2 ba-- sqft2060 Lakeshore Rd #802, Burlington, ON L7R 0G2For Sale
 MLS ID #W13067514, Century 21 Miller Real Estate Ltd., Brokerage. TRREB
 - C$1,650,0002 bd2 ba-- sqft399 Elizabeth St Unit 905, Burlington, ON L7R 0A4For Sale
 MLS ID #W13753794, RE/MAX WEST REALTY INC.. TRREB
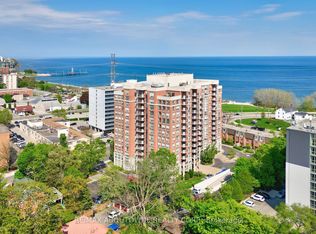
 - C$1,249,9002 bd2 ba-- sqftSpencer's Landing, Burlington, ON L7S 2L7For Sale
 MLS ID #W14098366, RE/MAX ABOUTOWNE REALTY CORP.. TRREB
 - C$1,128,3102 bd3 ba-- sqft370 Martha St #2105, Burlington, ON L7R 2P7For Sale
 MLS ID #W13552070, PMA BRETHOUR REAL ESTATE CORPORATION INC.. TRREB
