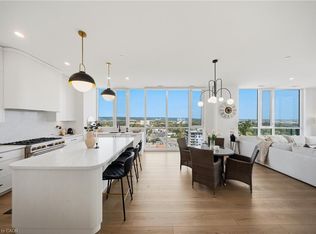
Stunning Lower Penthouse in South Burlington's Waterfront Community A rare offering - this 3-bedroom, 3-bathroom lower penthouse combines sophistication, convenience, and unparalleled views. Featuring 1,681 sq.ft. of interior living space, a 288sq.ft. private terrace, and 2 underground parking spaces, this residence sets a new standard for luxury condo living in Burlington. Inside, soaring 10' ceilings and floor-to-ceiling windows fill the home with natural light while framing breathtaking views of Lake Ontario, downtown Burlington, and the Toronto skyline. The open-concept layout is perfect for both daily living and entertaining, with seamless flow between living, dining, and kitchen spaces. The chef-inspired kitchen is fitted with premium Monogram appliances, custom cabinetry, and quartz countertops, delivering both function and elegance. A spacious primary suite offers a spa-like ensuite and ample storage, while two additional bedrooms provide flexibility for guests, a home office, or hobbies. Each of the three bathrooms is finished with modern designer touches. Step outside to your private 288 sq.ft. terrace - the perfect space for morning coffee, evening cocktails, or simply taking in endless water and skyline views. This exclusive residence also includes two underground parking spaces, providing convenience and security rarely found in condo living. Residents enjoy access to an impressive array of resort-style amenities, including a roof top terrace with fire pits and gardens, an indoor pool, fitness center, yoga studio, games and entertainment lounges, and full concierge services. Located in the heart of South Burlington, you are just steps to Spencer Smith Park, the Burlington Pier, waterfront trails, boutique shopping, restaurants, cafes, and cultural attractions. Easy access to GO Transit and major highways makes commuting seamless. Experience penthouse living on Burlington's waterfront - where every detail is designed for those who expect more.
New construction
C$1,899,999
2007 James St #2002, Burlington, ON L7R 0G7
3beds
1,681sqft
Condo/Apt Unit, Residential, Condominium
Built in 2023
-- sqft lot
$-- Zestimate®
C$1,130/sqft
C$1,522/mo HOA
What's special
Floor-to-ceiling windowsOpen-concept layoutChef-inspired kitchenPremium monogram appliancesCustom cabinetryQuartz countertopsSpacious primary suite
- 61 days
- 28
- 0
Zillow last checked:
Listing updated:
Listed by:
Nathan Ferro, Salesperson,
Right at Home Realty
Source: ITSO,MLS®#: 40846227Originating MLS®#: Cornerstone Association of REALTORS®
Facts & features
Interior
Bedrooms & bathrooms
- Bedrooms: 3
- Bathrooms: 3
- Full bathrooms: 3
- Main level bathrooms: 3
- Main level bedrooms: 3
Bedroom
- Features: 4-Piece, Walk-in Closet
- Level: Main
Bedroom
- Level: Main
Other
- Features: 4-Piece, Walk-in Closet
- Level: Main
Bathroom
- Features: 4-Piece, Ensuite
- Level: Main
Bathroom
- Features: 3-Piece
- Level: Main
Other
- Features: 4-Piece
- Level: Main
Eat in kitchen
- Level: Main
Foyer
- Level: Main
Laundry
- Level: Main
Other
- Level: Main
Heating
- Forced Air
Cooling
- Central Air
Appliances
- Included: Dishwasher, Dryer, Gas Stove, Range Hood, Refrigerator, Washer, Wine Cooler
- Laundry: In-Suite
Features
- Auto Garage Door Remote(s)
- Windows: Window Coverings
- Basement: None
- Has fireplace: No
Interior area
- Total structure area: 1,681
- Total interior livable area: 1,681 sqft
- Finished area above ground: 1,681
Video & virtual tour
Property
Parking
- Total spaces: 4
- Parking features: No Driveway Parking
- Garage spaces: 2
- Uncovered spaces: 2
- Details: Assigned Space: C30 & C31
Features
- Stories: 1
- Patio & porch: Terrace
- Exterior features: Balcony
- Has private pool: Yes
- Pool features: Indoor
- Has view: Yes
- View description: Lake
- Has water view: Yes
- Water view: Lake
- Waterfront features: Lake, Lake Privileges
- Frontage type: North
Lot
- Features: Urban, Arts Centre, City Lot, Highway Access, Major Highway, Park, Place of Worship, Public Parking, Public Transit, Schools, Shopping Nearby
Details
- Parcel number: 260680162
- Zoning: DC473
Construction
Type & style
- Home type: Condo
- Architectural style: Apartment
- Property subtype: Condo/Apt Unit, Residential, Condominium
- Attached to another structure: Yes
Materials
- Concrete
- Foundation: Concrete Perimeter
- Roof: Flat
Condition
- 0-5 Years,New Construction
- New construction: Yes
- Year built: 2023
Utilities & green energy
- Sewer: Sewer (Municipal)
- Water: Municipal
Community & HOA
HOA
- Has HOA: Yes
- Amenities included: BBQs Permitted, Barbecue, Concierge, Elevator(s), Fitness Center, Game Room, Media Room, Party Room, Pool, Roof Deck
- Services included: Insurance, Common Elements, Maintenance Grounds, Heat, Parking, Water
- HOA fee: C$1,522 monthly
Location
- Region: Burlington
Financial & listing details
- Price per square foot: C$1,130/sqft
- Annual tax amount: C$10,325
- Date on market: 8/20/2026
- Inclusions: Dishwasher, Dryer, Gas Stove, Range Hood, Refrigerator, Washer, Window Coverings, Wine Cooler
- Exclusions: Staged Furniture
Price history
| Date | Event | Price |
|---|---|---|
| 10/8/2026 | Price change | C$1,899,999-5%C$1,130/sqft |
Source: ITSO #40846227 Report a problem | ||
| 8/20/2026 | Listed for sale | C$1,999,999C$1,190/sqft |
Source: ITSO #40846227 Report a problem | ||
Public tax history
Tax history is unavailable.
Climate risks
Neighborhood: Maple Beachway
Nearby schools
GreatSchools rating
No schools nearby
We couldn't find any schools near this home.
Similar homes
- C$2,099,9993 bd2 ba1.9k sqft2007 James St #2201, Burlington, ON L7R 0G7For Sale
 MLS ID #40868312, Taylor Brimley, Broker, The Agency. ITSO
 - C$1,749,9002 bd2 ba1.5k sqftBridgewater Residences, Burlington, ON L7R 0G2For Sale
 MLS ID #40859421, Rina Di Risio, Salesperson, Royal LePage Real Estate Services Ltd.. ITSO
 - C$1,899,0003 bd4 ba2.2k sqftRed Path Place, Burlington, ON L7R 1H8For Sale
 MLS ID #40831214, Michael O'sullivan, Salesperson, RE/MAX Escarpment Realty Inc.. ITSO
 - C$1,599,9002 bd2 ba1.9k sqftBuntons Wharf, Burlington, ON L7S 1B5For Sale
 MLS ID #40870800, Amanda Gibbons, Salesperson, Coldwell Banker-Burnhill Realty. ITSO
