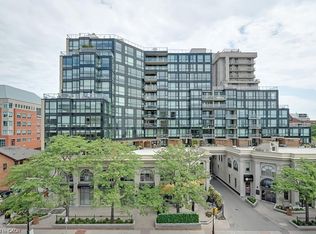
Among Burlington’s finest residences, Suite 603 is a rare south-west corner suite offering an exceptional blend of luxury, privacy and panoramic views of the Burlington skyline and Lake Ontario. Set within an exclusive 39-suite boutique building on prestigious Lakeshore Road, this fully renovated residence is defined by timeless design, exceptional craftsmanship and premium finishes. The sophisticated floor plan features two bedrooms, a separate den and two beautifully appointed bathrooms. Expansive windows, smooth 9-foot ceilings and premium hardwood flooring create a bright, elegant interior. The open-concept living and dining spaces are designed for both refined everyday living and effortless entertaining. At the heart of the home, the custom kitchen pairs beauty with function, featuring premium dovetail cabinetry, quartz countertops and backsplash, stainless steel appliances, pot drawers and abundant storage. A versatile separate den provides an ideal library, home office or quiet retreat. The spacious primary suite features a bay window with views, generous proportions, walk-in closet and spa-inspired ensuite with custom quartz vanity, walk-in shower, heated floor and linen storage. A generous second bedroom with bay window and large closet is complemented by a beautifully finished three-piece bath. Thoughtful details include custom millwork, oversized 8-foot interior doors and designer lighting throughout. Ideally located just steps from Spencer Smith Park and Burlington’s waterfront promenade, with acclaimed dining, cafés, theatre, art galleries, boutique shopping and downtown amenities at your doorstep. A distinctive residence for those who appreciate quality, design and an exceptional downtown waterfront lifestyle.
For sale
C$1,100,000
2121 Lakeshore Rd #603, Burlington, ON L7R 1C9
2beds
1,421sqft
Condo/Apt Unit, Residential, Condominium
Built in 1988
-- sqft lot
$-- Zestimate®
C$774/sqft
C$1,402/mo HOA
What's special
South-west corner suiteFully renovated residenceTimeless designExceptional craftsmanshipPremium finishesSophisticated floor planTwo bedrooms
- 4 days
- 5
- 0
Zillow last checked:
Listing updated:
Listed by:
Ria Plas, Broker,
Right at Home Realty
Source: ITSO,MLS®#: 40865419Originating MLS®#: Cornerstone Association of REALTORS®
Facts & features
Interior
Bedrooms & bathrooms
- Bedrooms: 2
- Bathrooms: 2
- Full bathrooms: 2
- Main level bathrooms: 2
- Main level bedrooms: 2
Other
- Features: Bay Window, Engineered Hardwood, Walk-in Closet
- Level: Main
Bedroom
- Features: Bay Window, Engineered Hardwood, Walk-in Closet
- Level: Main
Bathroom
- Features: 3-Piece, Heated Floor, Tile Floors
- Level: Main
Other
- Features: 3-Piece, Heated Floor, Linen Closet, Tile Floors
- Level: Main
Den
- Features: Carpet Free, Engineered Hardwood, Separate Room
- Level: Main
Dining room
- Features: Carpet Free, Engineered Hardwood, Open Concept
- Level: Main
Foyer
- Description: Welcoming Entrance Foyer w/Double Closet
- Features: Carpet Free, Engineered Hardwood
- Level: Main
Kitchen
- Features: Carpet Free, Engineered Hardwood, Pantry, Professionally Designed
- Level: Main
Laundry
- Features: Laundry, Linen Closet, Sliding Doors, Tile Floors
- Level: Main
Living room
- Features: Bay Window, Carpet Free, Engineered Hardwood, Open Concept
- Level: Main
Heating
- Electric Forced Air, Natural Gas, Heat Pump
Cooling
- Central Air
Appliances
- Laundry: Electric Dryer Hookup, In-Suite, Laundry Room, Washer Hookup
Features
- Auto Garage Door Remote(s), Elevator, Separate Heating Controls
- Has fireplace: No
Interior area
- Total structure area: 1,421
- Total interior livable area: 1,421 sqft
- Finished area above ground: 1,421
Video & virtual tour
Property
Parking
- Total spaces: 2
- Parking features: Garage Door Opener, Asphalt, Circular Driveway, Inside Entrance, Guest
- Garage spaces: 2
- Details: Assigned Space: 36, 45
Features
- Stories: 1
- Exterior features: Landscaped, Lighting, Private Entrance
- Has view: Yes
- View description: City, Downtown, Garden, Lake
- Has water view: Yes
- Water view: Lake
- Waterfront features: Access to Water, Lake Privileges, Lake/Pond
- Frontage type: North
Lot
- Features: Urban, Ample Parking, Arts Centre, City Lot, Near Golf Course, Highway Access, Hospital, Landscaped, Library, Open Spaces, Park, Place of Worship, Playground Nearby, Public Parking, Public Transit, Quiet Area, Rec./Community Centre, Regional Mall, Schools, Shopping Nearby, Trails
Details
- Parcel number: 254590028
- Zoning: RM-6
- Other equipment: Intercom
Construction
Type & style
- Home type: Condo
- Architectural style: Apartment
- Property subtype: Condo/Apt Unit, Residential, Condominium
- Attached to another structure: Yes
Materials
- Brick
- Roof: Flat
Condition
- 31-50 Years
- New construction: No
- Year built: 1988
Utilities & green energy
- Sewer: Sewer (Municipal)
- Water: Municipal
Community & HOA
HOA
- Has HOA: Yes
- Amenities included: Elevator(s), Parking, Other
- Services included: Insurance, Building Maintenance, Cable TV, Central Air Conditioning, Common Elements, Maintenance Grounds, Heat, Internet, Hydro, Parking, Property Management Fees, Snow Removal, Water, Other
- HOA fee: C$1,402 monthly
Location
- Region: Burlington
Financial & listing details
- Price per square foot: C$774/sqft
- Annual tax amount: C$5,685
- Date on market: 9/24/2026
- Inclusions: Garage Door Opener, S/S: Bi Dishwasher, Refrigerator, Stove Top, Range Hood, Wall Oven. Washer, Dryer, Window Coverings All Electrical Light Fixtures
Price history
| Date | Event | Price |
|---|---|---|
| 9/24/2026 | Listed for sale | C$1,100,000C$774/sqft |
Source: ITSO #40865419 Report a problem | ||
Public tax history
Tax history is unavailable.
Climate risks
Neighborhood: Brant
Nearby schools
GreatSchools rating
No schools nearby
We couldn't find any schools near this home.
- C$---- bd-- ba-- sqft2121 Lakeshore Rd #502, Burlington, ON L7R1C9Off Market
- C$780,0002 bd2 ba1.5k sqft2121 Lakeshore Rd #401, Burlington, ON L7R1C9Sold
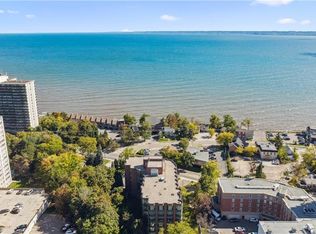
- C$799,9002 bd2 ba1.4k sqft2121 Lakeshore Rd #501, Burlington, ON L7R1C9For Sale
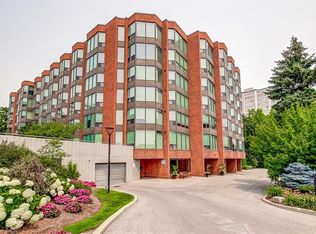
- C$939,0002 bd2 ba1.5k sqft2121 Lakeshore Rd #507, Burlington, ON L7R1C9For Sale
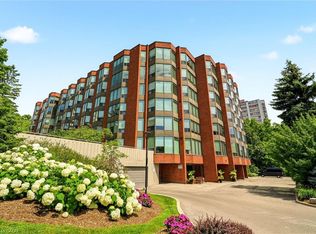
Similar homes
- C$1,199,8002 bd2 ba1.1k sqft370 Martha St #2104, Burlington, ON L7R 2P7For Sale
 MLS ID #40862542, Lori Vandinther, Salesperson, RE/MAX Escarpment Realty Inc.. ITSO
 - C$1,199,0002 bd2 ba1.6k sqftLakepoint, Burlington, ON L7R 4K1For Sale
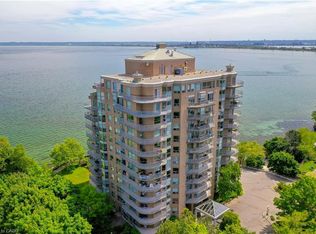 MLS ID #40859487, Michael Brejnik, Salesperson, Royal LePage Burloak Real Estate Services. ITSO
 - C$1,050,0002 bd2 ba1.6k sqft415 Locust St #1001, Burlington, ON L7S 2J2For Sale
 MLS ID #40843698, David Tu, Broker, Right at Home Realty. ITSO
 - C$1,059,0003 bd4 ba1.7k sqft2116 Prospect St #C, Burlington, ON L7R 1Y9For Sale
 MLS ID #40860474, Greg Kuchma, Broker, RE/MAX Escarpment Realty Inc.. ITSO
