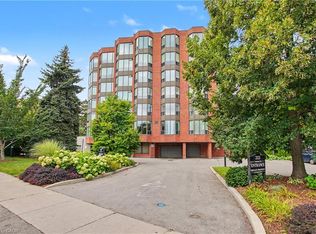
Walk to Downtown, Spencer Smith Park, the Waterfront Trail and Restaurants! Welcome to Village Gate Condominiums, where manicured grounds, a beautifully updated lobby and a quiet, well-maintained atmosphere create an inviting place to call home. This bright and spacious 2 Bedroom, 2 Bathroom condo with a generous den offers a thoughtfully designed layout with plenty of space for everyday living and entertaining. The open concept living and dining areas provide an effortless flow and a welcoming setting for gatherings. The spacious primary suite features a private ensuite bathroom and walk-in closet while the second bedroom offers flexibility for family, guests or a home office. Enjoy the convenience of one underground parking space, one spacious storage locker and ample visitor parking. Ideally located within walking distance to Downtown Burlington, Spencer Smith Park, the Waterfront Trail, restaurants, shops and everyday amenities, this is an excellent opportunity to enjoy a low-maintenance lifestyle in one of Burlington's desirable Waterfront Communities.
New construction
C$779,000
2121 Lakeshore Rd #404, Burlington, ON L7R 1C9
2beds
1,444sqft
Condo/Apt Unit, Residential, Condominium
Built in 1988
-- sqft lot
$-- Zestimate®
C$539/sqft
C$1,403/mo HOA
What's special
Manicured groundsBeautifully updated lobbyGenerous denThoughtfully designed layoutWelcoming setting for gatheringsSpacious primary suitePrivate ensuite bathroom
- 1 day
- 7
- 0
Zillow last checked:
Listing updated:
Listed by:
Patricia Anne Rende, Broker,
Royal LePage Burloak Real Estate Services
Source: ITSO,MLS®#: 40867091Originating MLS®#: Cornerstone Association of REALTORS®
Facts & features
Interior
Bedrooms & bathrooms
- Bedrooms: 2
- Bathrooms: 2
- Full bathrooms: 2
- Main level bathrooms: 2
- Main level bedrooms: 2
Other
- Features: 4-Piece, Carpet, Walk-in Closet
- Level: Main
Bedroom
- Features: Carpet
- Level: Main
Bathroom
- Description: Main Bath
- Features: 4-Piece, Tile Floors
- Level: Main
Other
- Features: 4-Piece
- Level: Main
Den
- Level: Main
Eat in kitchen
- Features: Tile Floors
- Level: Main
Foyer
- Level: Main
Laundry
- Level: Main
Other
- Features: Carpet
- Level: Main
Heating
- Natural Gas, Other
Cooling
- Central Air
Appliances
- Included: Dryer, Refrigerator, Stove, Washer
- Laundry: In-Suite
Features
- High Speed Internet, Auto Garage Door Remote(s), Elevator
- Basement: None
- Has fireplace: No
Interior area
- Total structure area: 1,444
- Total interior livable area: 1,444 sqft
- Finished area above ground: 1,444
- Finished area below ground: 0
Property
Parking
- Total spaces: 1
- Parking features: Inside Entrance, Guest
- Garage spaces: 1
- Details: Assigned Space: 11
Features
- Stories: 1
- Exterior features: Landscaped
- Has view: Yes
- View description: Trees/Woods
- Waterfront features: Lake/Pond
- Frontage type: South
Lot
- Size: 0.98 Acres
- Features: Urban, Arts Centre, Beach, City Lot, Hospital, Library, Park, Place of Worship, Public Transit, Shopping Nearby
- Topography: Flat,Wooded/Treed
Details
- Parcel number: 254590018
- Zoning: RM-6
- Other equipment: Intercom
Construction
Type & style
- Home type: Condo
- Architectural style: Apartment
- Property subtype: Condo/Apt Unit, Residential, Condominium
- Attached to another structure: Yes
Materials
- Brick
- Foundation: Unknown
- Roof: Flat
Condition
- 31-50 Years,New Construction
- New construction: Yes
- Year built: 1988
Utilities & green energy
- Sewer: Sewer (Municipal)
- Water: Municipal
- Utilities for property: Cable Connected, Electricity Connected, Natural Gas Connected, Phone Available
Community & HOA
Community
- Security: Smoke Detector(s)
HOA
- Has HOA: Yes
- Amenities included: Elevator(s), Parking
- Services included: Insurance, Building Maintenance, Cable TV, Central Air Conditioning, Maintenance Grounds, Heat, Hydro, Parking, Roof, Snow Removal, Water, Water Heater, Windows, Bell Canada
- HOA fee: C$1,339 monthly
- Second HOA fee: C$64 monthly
Location
- Region: Burlington
Financial & listing details
- Price per square foot: C$539/sqft
- Annual tax amount: C$5,746
- Date on market: 10/1/2026
- Inclusions: Dryer, Refrigerator, Stove, Washer, All Appliances In "as Is" Condition.
- Electric utility on property: Yes
Price history
| Date | Event | Price |
|---|---|---|
| 10/1/2026 | Listed for sale | C$779,000C$539/sqft |
Source:  TRREB #W13851194 Report a problem TRREB #W13851194 Report a problem | ||
Public tax history
Tax history is unavailable.
Climate risks
Neighborhood: Brant
Nearby schools
GreatSchools rating
No schools nearby
We couldn't find any schools near this home.
- C$--2 bd2 ba1.4k sqft2121 Lakeshore Rd #405, Burlington, ON L7R1C9Off Market
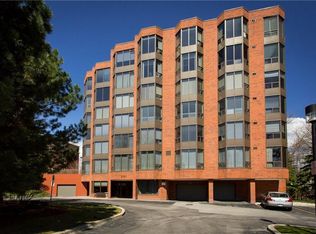
- C$---- bd-- ba-- sqft2121 Lakeshore Rd #205, Burlington, ON L7R1C9Off Market
- C$769,9002 bd2 ba828 sqft370 Martha St #1707, Burlington, ON L7R2P7For Sale

- C$1,199,8002 bd2 ba1.1k sqft370 Martha St #2104, Burlington, ON L7R2P7For Sale

Similar homes
- C$619,9002 bd2 ba1.3k sqft1201 N Shore Blvd E #108, Burlington, ON L7S 1Z5For Sale
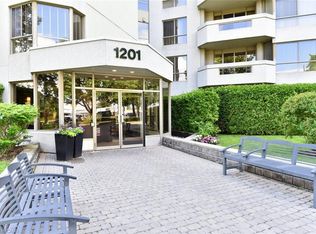 MLS ID #40868553, Kaylee Wagner, Salesperson, Royal LePage State Realty Inc.. ITSO
 - C$599,9992 bd2 ba962 sqftBranthaven-Jazz, Burlington, ON L7T 0B8For Sale
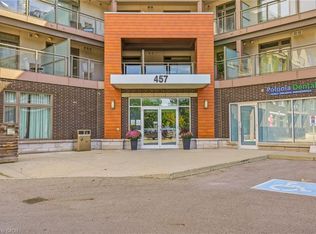 MLS ID #40867093, Kandis Hutchings, Salesperson, RE/MAX Escarpment Realty Inc.. ITSO
 - C$799,9002 bd2 ba1.3k sqftLakewinds, Burlington, ON L7S 1Z5For Sale
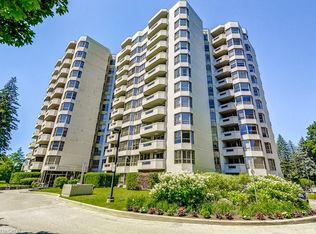 MLS ID #40840110, Maryann Kewin, Salesperson, Royal LePage Burloak Real Estate Services. ITSO
 - C$1,100,0002 bd2 ba1.4k sqftVillage Gate, Burlington, ON L7R 1C9For Sale
 MLS ID #40865419, Ria Plas, Broker, Right at Home Realty. ITSO
