"Bluewater" resort style living with lakefront water views, and private, quiet location in the building. Luxurious 2 bedroom plus den offering approximately 1150 square feet with a bright and open floor plan. Both the living room and primary bedroom have walkout balconies featuring views of the water and the forest. The gourmet kitchen has breakfast bar seating, built-in appliances and granite counters. Amenities include 24 hours concierge, party room fitness centre, outdoor pool facing the lake, large terrace with BBQ's, el Fresca dining, hot tub, spa and much more! Close to trails, parks, shops, restaurants and of course, the lake at your doorstep!
For sale
C$1,198,000
3500 Lakeshore Rd W #229, Oakville, ON L6L 0B4
3beds
2baths
Apartment
Built in ----
-- sqft lot
$-- Zestimate®
C$--/sqft
C$974/mo HOA
What's special
Lakefront water viewsWalkout balconiesGourmet kitchenBreakfast bar seatingBuilt-in appliancesGranite counters
- 7 days
- 21
- 0
Zillow last checked:
Listing updated:
Listed by:
RE/MAX REALTRON REALTY INC.
Source: TRREB,MLS®#: W13845106 Originating MLS®#: Toronto Regional Real Estate Board
Originating MLS®#: Toronto Regional Real Estate BoardFacts & features
Interior
Bedrooms & bathrooms
- Bedrooms: 3
- Bathrooms: 2
Primary bedroom
- Level: Flat
- Dimensions: 4.9 x 3.3
Bedroom 2
- Level: Flat
- Dimensions: 4.37 x 3.07
Den
- Level: Flat
- Dimensions: 3.12 x 2.29
Dining room
- Level: Flat
- Dimensions: 7.11 x 328
Kitchen
- Level: Flat
- Dimensions: 2.79 x 2.57
Living room
- Level: Flat
- Dimensions: 7.11 x 3.28
Heating
- Forced Air, Gas
Cooling
- Central Air
Appliances
- Included: Built-In Oven, Countertop Range
- Laundry: Ensuite
Features
- Flooring: Carpet Free
- Basement: None
- Has fireplace: No
Interior area
- Living area range: 1000-1199 null
Property
Parking
- Total spaces: 1
- Parking features: Underground
- Has garage: Yes
Features
- Exterior features: Open Balcony
- Water view: Direct
- On waterfront: Yes
- Waterfront features: Beach Front, Direct, Lake
- Body of water: Lake Ontario
Details
- Parcel number: 259470049
Construction
Type & style
- Home type: Apartment
- Property subtype: Apartment
Materials
- Concrete
Utilities & green energy
- Utilities for property: Natural Gas
Community & HOA
HOA
- Services included: Common Elements Included, Building Insurance Included, Parking Included
- HOA fee: C$974 monthly
- HOA name: HSCC
Location
- Region: Oakville
Financial & listing details
- Annual tax amount: C$5,476
- Date on market: 9/30/2026
Price history
Price history is unavailable.
Public tax history
Tax history is unavailable.
Climate risks
Neighborhood: Bronte
Nearby schools
GreatSchools rating
No schools nearby
We couldn't find any schools near this home.
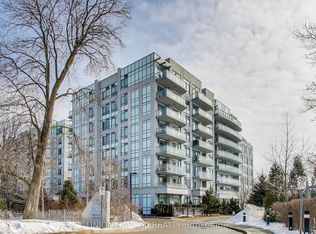
- C$1,298,8003 bd2 ba-- sqft3500 Lakeshore Rd W #525, Oakville, ON L6L0B4For Sale
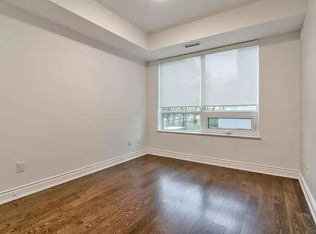
- C$--2 bd2 ba970 sqft3500 Lakeshore Rd W, Oakville, ON L6L0B4Off Market
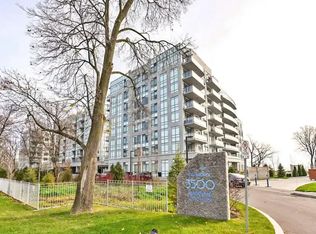
- C$--2 bd2 ba970 sqft3500 Lakeshore Rd W UNIT 224, Oakville, ON L6L0B4Off Market
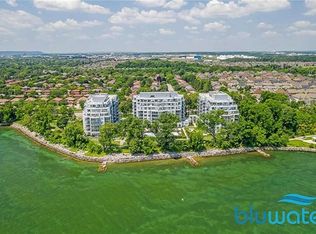
- C$--2 bd2 ba935 sqft3500 Lakeshore Rd W #808, Oakville, ON L6L0B4Off Market
Similar homes
- C$1,298,8003 bd2 ba-- sqftBluwater Condos, Oakville, ON L6L 0B4For SaleMLS ID #W13529136, UNION CAPITAL REALTY. TRREB
- C$1,398,9003 bd2 ba-- sqftEnnisclare II on the Lake, Oakville, ON L6L 5V2For Sale
 MLS ID #W13653210, SUTTON GROUP REALTY SYSTEMS INC.. TRREB
 - C$925,0003 bd2 ba-- sqft205 Lakeshore Rd W #201, Oakville, ON L6K 0H8For Sale
 MLS ID #W13845164, RE/MAX REALTRON REALTY INC.. TRREB
 - C$1,198,9003 bd3 ba-- sqft95 Brookfield Rd #6, Oakville, ON L6K 2Y8For Sale
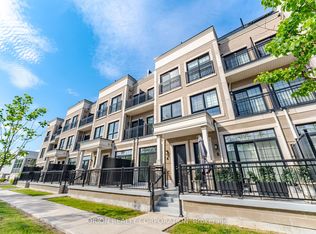 MLS ID #W13245664, ORION REALTY CORPORATION. TRREB
