Experience luxury living in this 2-bedroom, 2-bathroom condo with breathtaking RAVINE & LAKE VIEWS! Featuring a wide living room that opens to a private balcony overlooking greenspace and the lake. Hardwood floors, 9-foot ceilings, kitchen complete with quartz countertops, marble backsplash, and built-in appliances, including a paneled fridge and dishwasher, gas cooktop, and wall oven. The spacious primary suite offers a walk-in closet, balcony access, and a spa-inspired ensuite with a soaker tub, marble finishes, and a glass shower. The bright second bedroom includes a large closet and is steps from a sleek 3-piece bath with a glass shower. Additional highlights include in-suite laundry, 1 owned underground spot, and a locker. Building amenities rival luxury resorts, with a pool, spa, fitness center, party room, lounge, and 24-hour concierge. Ideally located in the heart of Bronte, steps from the lake, trails, Shell Park, and all amenities!
Sold for $995,000
C$995,000
3500 Lakeshore Rd W #510, Oakville, ON L6L 0B4
2beds
950sqft
Condo/Apt Unit, Residential, Condominium
Built in ----
-- sqft lot
$-- Zestimate®
C$1,047/sqft
C$3,419 Estimated rent
Home value
Not available
Estimated sales range
Not available
Not available
Owner options
List your home for rent
C$3,419/mo
Rent Zestimate®
Find your next renter with Zillow Rental Manager. Plus, with online applications, you can quickly screen prospective tenants – for free.
C$3,419/mo
Rent Zestimate®
Refinance and save
C$5,003/mo
Est. payment
Refinancing to a lower rate could help reduce your monthly payments and save thousands over the life of the loan.
C$5,003/mo
Est. payment
Explore your selling options
Work with a Zillow partner agent
Leverage their expertise and Zillow's premium Showcase listings to get your home seen by more buyers.
Get startedList with your own agent
Get your home in front of millions of buyers by listing it on Zillow.
Learn how to do itSell it yourself
Take full control of how buyers see your home on Zillow by listing For Sale by Owner (FSBO).
List your homeWhat's special
Hardwood floorsMarble backsplashBuilt-in appliancesPaneled fridge and dishwasherGas cooktopWall ovenSpacious primary suite
Zillow last checked:
Listing updated:
Listed by:
Alessandra Guest, Salesperson,
eXp Realty
Source: ITSO,MLS®#: 40702769Originating MLS®#: Cornerstone Association of REALTORS®
Facts & features
Interior
Bedrooms & bathrooms
- Bedrooms: 2
- Bathrooms: 2
- Full bathrooms: 2
- Main level bathrooms: 2
- Main level bedrooms: 2
Other
- Features: 4-Piece, Walk-in Closet
- Level: Main
Bedroom
- Features: Ensuite
- Level: Main
Bathroom
- Features: 4-Piece, Ensuite
- Level: Main
Bathroom
- Features: 3-Piece
- Level: Main
Kitchen
- Level: Main
Laundry
- Features: Laundry
- Level: Main
Other
- Level: Main
Heating
- Forced Air
Cooling
- Central Air
Appliances
- Included: Built-in Microwave, Dishwasher, Dryer, Gas Stove, Refrigerator, Washer
- Laundry: In-Suite
Features
- Built-In Appliances
- Windows: Window Coverings
- Has fireplace: No
Interior area
- Total structure area: 950
- Total interior livable area: 950 sqft
- Finished area above ground: 950
Property
Parking
- Total spaces: 1
- Parking features: No Driveway Parking
- Garage spaces: 1
Features
- Patio & porch: Enclosed
- Exterior features: Balcony
- Has private pool: Yes
- Pool features: Outdoor Pool
- Has view: Yes
- View description: Park/Greenbelt, Trees/Woods, Water
- Has water view: Yes
- Water view: Water
- Waterfront features: Lake, Direct Waterfront, Water Access Restricted, Lake/Pond
- Body of water: Lake Ontario
- Frontage type: South
Lot
- Features: Urban, Landscaped, Ravine
Details
- Parcel number: 259470119
- Zoning: R9
Construction
Type & style
- Home type: Condo
- Architectural style: 1 Storey/Apt
- Property subtype: Condo/Apt Unit, Residential, Condominium
- Attached to another structure: Yes
Materials
- Concrete
- Foundation: Unknown
- Roof: Flat
Condition
- 6-15 Years
- New construction: No
Utilities & green energy
- Sewer: Sewer (Municipal)
- Water: Municipal
Community & HOA
Community
- Security: Concierge/Security Guard
HOA
- Has HOA: Yes
- Amenities included: BBQs Permitted, Barbecue, Concierge, Elevator(s), Fitness Center, Game Room, Guest Suites, Party Room, Pool, Sauna, Parking
- Services included: Insurance, Common Elements, Heat, Parking, Water
- HOA fee: C$797 monthly
Location
- Region: Oakville
Financial & listing details
- Price per square foot: C$1,047/sqft
- Annual tax amount: C$4,281
- Date on market: 4/28/2025
- Inclusions: Built-in Microwave, Dishwasher, Dryer, Gas Stove, Refrigerator, Washer, Window Coverings
Price history
| Date | Event | Price |
|---|---|---|
| 7/16/2025 | Sold | C$995,000-7.8%C$1,047/sqft |
Source: ITSO #40702769 Report a problem | ||
| 11/28/2024 | Listed for sale | C$1,079,000C$1,136/sqft |
Source:  TRREB #W11429499 Report a problem TRREB #W11429499 Report a problem | ||
Public tax history
Tax history is unavailable.
Neighborhood: Bronte
Nearby homes
- C$938,8882 bd2 ba-- sqft3500 Lakeshore Rd W #122C, Oakville, ON L6L0B4For Sale
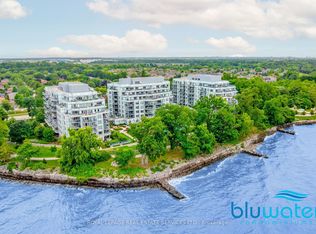
- C$--2 bd3 ba1.4k sqft3500 Lakeshore Rd W #815, Oakville, ON L6L0B4Off Market
- C$--2 bd2 ba970 sqft3500 Lakeshore Rd W #307, Oakville, ON L6L0B4Off Market
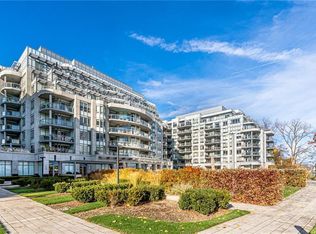
- C$--2 bd3 ba1.5k sqft3500 Lakeshore Rd W #327, Oakville, ON L6L0B4Off Market
- C$--2 bd2 ba935 sqft3500 Lakeshore Rd W #808, Oakville, ON L6L0B4Off Market
- C$1,298,8003 bd2 ba-- sqft3500 Lakeshore Rd W #525, Oakville, ON L6L0B4For Sale
- C$1,198,0003 bd2 ba-- sqft3500 Lakeshore Rd W #229, Oakville, ON L6L0B4For Sale
- C$--2 bd2 ba970 sqft3500 Lakeshore Rd W, Oakville, ON L6L0B4Off Market
Nearby schools
GreatSchools rating
No schools nearby
We couldn't find any schools near this home.
- Ontario
- Halton Regional Municipality
- Oakville
- L6L 0B4
- Bronte
- 3500 Lakeshore Rd W Unit 510
