Looking for a ground floor opportunity with all the benefits of a condominium lifestyle? Look no further! Avoid spending time in an elevator. Walkout to your lovely garden terrace and into one of Oakville's most breathtaking lakefront paths. Amble over to the nearby beach and soak up the sun. This right-sized 2 bedroom unit boasts 9 foot ceilings and an exceptional layout that allows for very functional living. Upgraded window treatments with blackout blinds, top of the line kitchen and bathroom features that are the hallmark of the luxury standards at BluWater. This premium condominium complex features an impressive security system with 24/7 concierge and monitoring; impeccable high-end resort-style amenities; and a wonderful waterfront location. Enjoy the outdoor lakeside pool & hot tub, lakefront terrace with BBQs and dining areas, fitness centre, yoga studio, indoor dry & wet saunas, indoor hot tub, party room, guest suites, manicured gardens, and direct access to the Trans Canada& Great Lakes Waterfront Trails. This unit which is located in the preferred Building C, includes 1 underground parking & locker with easy access to all transportation networks, upscale shopping/dining and all the conveniences of modern-day living. And yet, you'll be surrounded by the serene beauty of nature at your doorstep. A rare opportunity to enjoy luxury lakeside living in one of Oakville's most desirable condo communities! PRICED TO SELL!! So come have a look...
For sale
C$938,888
3500 Lakeshore Rd W #122C, Oakville, ON L6L 0B4
2beds
2baths
Apartment
Built in ----
-- sqft lot
$-- Zestimate®
C$--/sqft
C$805/mo HOA
What's special
- 1 day
- 3
- 0
Zillow last checked:
Listing updated:
Listed by:
ROYAL LEPAGE REAL ESTATE SERVICES LTD.
Source: TRREB,MLS®#: W13809544 Originating MLS®#: Toronto Regional Real Estate Board
Originating MLS®#: Toronto Regional Real Estate BoardFacts & features
Interior
Bedrooms & bathrooms
- Bedrooms: 2
- Bathrooms: 2
Primary bedroom
- Level: Ground
- Dimensions: 5.26 x 3.05
Bedroom 2
- Level: Ground
- Dimensions: 3.04 x 3.75
Bathroom
- Level: Ground
- Dimensions: 1.65 x 2.44
Bathroom
- Level: Ground
- Dimensions: 2.76 x 1.8
Dining room
- Level: Ground
- Dimensions: 2.66 x 3.54
Kitchen
- Level: Ground
- Dimensions: 2.45 x 3.61
Living room
- Level: Ground
- Dimensions: 3.64 x 3.28
Heating
- Forced Air, Gas
Cooling
- Central Air
Appliances
- Included: Built-In Oven
- Laundry: Ensuite
Features
- Storage Area Lockers, Primary Bedroom - Main Floor
- Flooring: Carpet Free
- Basement: None
- Has fireplace: No
Interior area
- Living area range: 900-999 null
Video & virtual tour
Property
Parking
- Total spaces: 1
- Parking features: Garage
- Has garage: Yes
Features
- Levels: Multi-Level
- Patio & porch: Patio
- Exterior features: Built-In-BBQ, Controlled Entry, Landscaped, Privacy, Recreational Area, Terrace Balcony
- Has view: Yes
- View description: Garden, Lake, Skyline
- Has water view: Yes
- Water view: Lake,Partially Obstructive
- Waterfront features: Direct, WaterfrontCommunity, Lake
- Body of water: Lake Ontario
Details
- Parcel number: 259470012
- Other equipment: Intercom
Construction
Type & style
- Home type: Apartment
- Property subtype: Apartment
Materials
- Concrete, Metal/Steel Siding
Community & HOA
Community
- Security: Alarm System, Concierge/Security, Monitored, Security System, Carbon Monoxide Detector(s), Security Gate
HOA
- Amenities included: BBQs Allowed, Communal Waterfront Area, Exercise Room, Outdoor Pool, Party Room/Meeting Room, Sauna
- Services included: Heat Included, Water Included, CAC Included, Common Elements Included, Building Insurance Included, Parking Included
- HOA fee: C$805 monthly
- HOA name: HSCC
Location
- Region: Oakville
Financial & listing details
- Annual tax amount: C$4,490
- Date on market: 9/21/2026
Price history
Price history is unavailable.
Public tax history
Tax history is unavailable.
Climate risks
Neighborhood: Bronte
Nearby schools
GreatSchools rating
No schools nearby
We couldn't find any schools near this home.
- C$995,0002 bd2 ba950 sqft3500 Lakeshore Rd W #510, Oakville, ON L6L0B4Sold
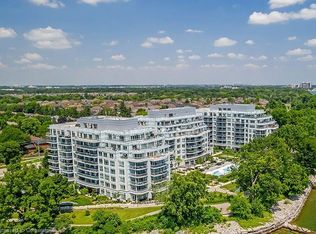
- C$--2 bd3 ba1.4k sqft3500 Lakeshore Rd W #815, Oakville, ON L6L0B4Off Market
- C$--2 bd2 ba970 sqft3500 Lakeshore Rd W #307, Oakville, ON L6L0B4Off Market
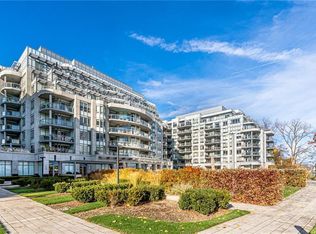
- C$--2 bd3 ba1.5k sqft3500 Lakeshore Rd W #327, Oakville, ON L6L0B4Off Market
Similar homes
- C$959,9003 bd2 ba-- sqft2222 Marine Dr #1, Oakville, ON L6L 1C1For Sale
 MLS ID #W13811120, ROYAL LEPAGE REAL ESTATE SERVICES LTD.. TRREB
 - C$949,0003 bd3 ba1.2k sqft343 Duncombe Dr, Burlington, ON L7L 4M2For Sale
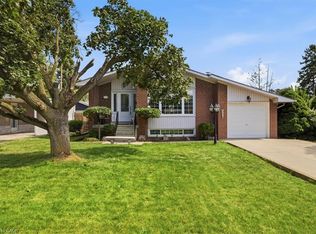 MLS ID #40864149, Lauren Jamieson, Salesperson, RE/MAX Aboutowne Realty Corp.. ITSO
 - C$999,0004 bd2 ba1.3k sqft2490 Yarmouth Cres, Oakville, ON L6L 2M8For Sale
 MLS ID #40864556, Betsy Wang, Broker, RE/MAX Escarpment Realty Inc.. ITSO
 - C$1,198,0003 bd2 ba-- sqft3500 Lakeshore Rd W #229, Oakville, ON L6L 0B4For Sale
 MLS ID #W13519364, RE/MAX REALTRON REALTY INC.. TRREB
