Welcome to Bronte Harbour Club, a highly sought-after waterfront community in the heart of Bronte Village. This rare ground-floor 2-bedroom, 2-bathroom suite offers a unique lakeside lifestyle with a private exterior entrance and direct access to the landscaped grounds and private terrace-ideal for downsizers, seniors, pet owners, and outdoor enthusiasts.Featuring an impressive high ceiling, this bright and spacious suite offers an open-concept living and dining area with floor-to-ceiling windows, California shutters, and a walkout to a generous private terrace. Enjoy a peaceful garden-like setting perfect for outdoor dining, gardening, morning coffee, or relaxing in nature. Direct outdoor access also makes walks to Bronte Creek and the waterfront exceptionally convenient.The functional kitchen features white cabinetry and stainless steel appliances. The spacious primary bedroom includes a walk-in closet and full ensuite, while the second bedroom is ideal for guests, a home office, or den. A second full bathroom with walk-in shower, in-suite laundry, underground parking, and locker complete the suite.Residents enjoy an impressive array of resort-style amenities, including 24-hour concierge/security, indoor pool, hot tub, sauna, fitness centre, party room, games/billiards room, library, workshop, hobby room, guest suite, car wash bay, and beautifully landscaped grounds along Bronte Creek.Perfectly located just steps from the lake, waterfront trails, marina, parks, shops, cafés, restaurants, and transit, with a bus stop at the doorstep. Minutes to the GO Train, QEW, and all that Bronte Village has to offer.A rare opportunity to enjoy the convenience of condo living with the privacy and accessibility of a ground-floor residence in one of Oakville's most desirable waterfront communities.
For sale
C$849,900
2511 Lakeshore Rd W #109, Oakville, ON L6L 6L9
2beds
2baths
Apartment
Built in ----
-- sqft lot
$-- Zestimate®
C$--/sqft
C$1,027/mo HOA
What's special
Private exterior entrancePrivate terraceImpressive high ceilingBright and spacious suiteFloor-to-ceiling windowsCalifornia shuttersPeaceful garden-like setting
- 61 days
- 5
- 0
Zillow last checked:
Listing updated:
Listed by:
IQI GLOBAL REAL ESTATE
Source: TRREB,MLS®#: W13656016 Originating MLS®#: Toronto Regional Real Estate Board
Originating MLS®#: Toronto Regional Real Estate BoardFacts & features
Interior
Bedrooms & bathrooms
- Bedrooms: 2
- Bathrooms: 2
Primary bedroom
- Description: Primary Bedroom
- Level: Main
- Area: 16.06 Square Meters
- Area source: Other
- Dimensions: 3.29 x 4.88
Bedroom 2
- Description: Bedroom 2
- Level: Main
- Area: 13.48 Square Meters
- Area source: Other
- Dimensions: 3.05 x 4.42
Dining room
- Description: Dining Room
- Level: Main
- Area: 15.94 Square Meters
- Area source: Other
- Dimensions: 3.20 x 4.98
Kitchen
- Description: Kitchen
- Level: Main
- Area: 5.59 Square Meters
- Area source: Other
- Dimensions: 2.29 x 2.44
Living room
- Description: Living Room
- Level: Main
- Area: 15.68 Square Meters
- Area source: Other
- Dimensions: 3.96 x 3.96
Heating
- Forced Air, Gas
Cooling
- Central Air
Appliances
- Laundry: Ensuite
Features
- None
- Basement: None
- Has fireplace: No
Interior area
- Living area range: 1000-1199 null
Property
Parking
- Total spaces: 1
- Parking features: Underground
- Has attached garage: Yes
Features
- Exterior features: Terrace Balcony
Details
- Parcel number: 254910009
Construction
Type & style
- Home type: Apartment
- Property subtype: Apartment
- Attached to another structure: Yes
Materials
- Concrete, Stucco (Plaster)
Community & HOA
HOA
- Amenities included: Exercise Room, Game Room, Gym, Indoor Pool, Party Room/Meeting Room, Visitor Parking
- Services included: CAC Included, Common Elements Included, Heat Included, Building Insurance Included, Parking Included, Water Included
- HOA fee: C$1,027 monthly
- HOA name: HCP
Location
- Region: Oakville
Financial & listing details
- Annual tax amount: C$3,636
- Date on market: 8/10/2026
Price history
Price history is unavailable.
Public tax history
Tax history is unavailable.
Climate risks
Neighborhood: Bronte
Nearby schools
GreatSchools rating
No schools nearby
We couldn't find any schools near this home.
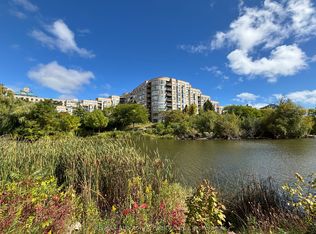
- C$849,9002 bd2 ba-- sqft2511 Lakeshore Rd W #406, Oakville, ON L6L6L9For Sale
- C$849,9002 bd2 ba-- sqft2511 Lakeshore Rd W #405, Oakville, ON L6L6L9For Sale

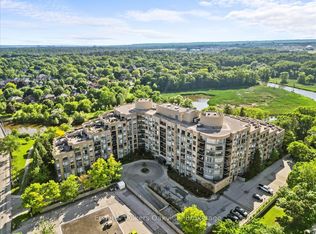
- C$2,9501 bd1 ba-- sqft2511 Lakeshore Rd W #511, Oakville, ON L6L6L9For Rent
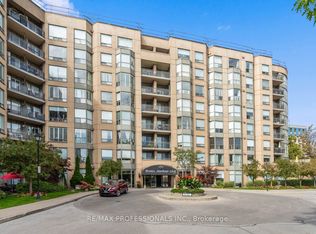
- C$3,9002 bd2 ba-- sqft2511 Lakeshore Rd W #311, Oakville, ON L6L6L9For Rent
Similar homes
- C$449,5002 bd1 ba-- sqft1470 Bishops Gate #208, Oakville, ON L6M 4N2For Sale
 MLS ID #W13885094, SUTTON GROUP OLD MILL REALTY INC.. TRREB
 - C$798,0003 bd2 ba-- sqft2564 Grand Oak Trl, Oakville, ON L6M 0S4For Sale
 MLS ID #W13469216, BAY STREET GROUP INC.. TRREB
 - C$699,0003 bd2 ba-- sqft1195 Queens Ave #303, Oakville, ON L6H 2B7For Sale
 MLS ID #W13269046, CITYSCAPE REAL ESTATE LTD.. TRREB
 - C$835,0002 bd3 ba-- sqft5490 Glen Erin Dr #3, Mississauga, ON L5M 5R4For Sale
 MLS ID #W13853644, ROYAL LEPAGE REALTY PLUS. TRREB
