Welcome to the prestigious Bronte Harbour Club, where luxury, comfort, and an exceptional waterfront lifestyle come together. This beautifully renovated 2-bedroom, 2-bathroom condominium offers over 1,000 sq. ft. of thoughtfully designed living space with soaring 9-foot ceilings, rich hardwood flooring, and an open-concept layout ideal for everyday living and entertaining. The stunning designer kitchen features custom cabinetry, stone countertops, a BOSCH induction cooktop and oven, built-in BOSCH dishwasher, Fisher & Paykel refrigerator, and overlooks the spacious living and dining areas. Both bathrooms have been beautifully renovated, while the primary suite offers a walk-in closet and elegant ensuite. A versatile second bedroom is ideal for guests or a home office. Enjoy the convenience of in-suite laundry, underground parking, a storage locker, and a private balcony perfect for relaxing outdoors. Bronte Harbour Club offers exceptional amenities including 24-hour concierge, indoor pool, hot tub, sauna, fitness centre, party room, workshop, and beautifully landscaped outdoor patios. Located directly across from Bronte Harbour and just steps to the marina, waterfront trails, beaches, restaurants, cafes and boutique shopping, with quick access to the QEW, Bronte GO Station and Oakville Trafalgar Memorial Hospital. A rare opportunity to own a move-in-ready condo in one of Oakville's most sought after communities.
For sale
C$838,000
2511 Lakeshore Rd W #407, Oakville, ON L6L 6L9
2beds
1,070sqft
Condo/Apt Unit, Residential, Condominium
Built in 1989
-- sqft lot
$-- Zestimate®
C$783/sqft
C$1,089/mo HOA
What's special
Rich hardwood flooringStunning designer kitchenCustom cabinetryStone countertopsBuilt-in bosch dishwasherFisher and paykel refrigeratorIn-suite laundry
- 54 days
- 61
- 1
Zillow last checked:
Listing updated:
Listed by:
Michael Phinney, Salesperson,
Royal LePage Real Estate Services Phinney Real Estate,
Christopher Braun, Salesperson,
Royal LePage Real Estate Services Phinney Real Estate
Source: ITSO,MLS®#: 40846101Originating MLS®#: Cornerstone Association of REALTORS®
Facts & features
Interior
Bedrooms & bathrooms
- Bedrooms: 2
- Bathrooms: 2
- Full bathrooms: 2
- Main level bathrooms: 2
- Main level bedrooms: 2
Other
- Features: Ensuite, Walk-in Closet, Walkout to Balcony/Deck
- Level: Main
Bedroom
- Level: Main
Bathroom
- Features: 3-Piece
- Level: Main
Other
- Features: 3-Piece
- Level: Main
Dining room
- Features: Walkout to Balcony/Deck
- Level: Main
Kitchen
- Level: Main
Laundry
- Features: Separate Room
- Level: Main
Living room
- Level: Main
Heating
- Forced Air, Natural Gas
Cooling
- Central Air
Appliances
- Included: Water Heater
- Laundry: In-Suite
Features
- Built-In Appliances
- Has fireplace: No
Interior area
- Total structure area: 1,070
- Total interior livable area: 1,070 sqft
- Finished area above ground: 1,070
Video & virtual tour
Property
Parking
- Total spaces: 1
- Parking features: Private Drive Single Wide
- Garage spaces: 1
- Details: Assigned Space: 57
Features
- Stories: 1
- Patio & porch: Open
- Exterior features: Balcony
- Has private pool: Yes
- Pool features: Indoor
- Frontage type: East
Lot
- Features: Urban, Beach, City Lot, Near Golf Course, Highway Access, Hospital, Library, Park, Place of Worship, Rec./Community Centre, Schools
Details
- Parcel number: 254910095
- Zoning: R8
Construction
Type & style
- Home type: Condo
- Architectural style: Apartment
- Property subtype: Condo/Apt Unit, Residential, Condominium
- Attached to another structure: Yes
Materials
- Block, Stucco
- Roof: Shingle
Condition
- 31-50 Years
- New construction: No
- Year built: 1989
Utilities & green energy
- Sewer: Sewer (Municipal)
- Water: Municipal
Community & HOA
Community
- Security: Concierge/Security Guard
HOA
- Has HOA: Yes
- Amenities included: Barbecue, Concierge, Elevator(s), Fitness Center, Game Room, Guest Suites, Party Room, Pool, Sauna
- Services included: Insurance, Building Maintenance, Cable TV, Parking, Water
- HOA fee: C$1,089 monthly
Location
- Region: Oakville
Financial & listing details
- Price per square foot: C$783/sqft
- Annual tax amount: C$3,952
- Date on market: 7/17/2026
- Inclusions: Other, Bosch Dishwasher, Fisher Paykel Fridge, Bosch Induction Oven/Cooktop; Washer, Dryer, All Hunter Douglas Binds, All Electrical Light Fixtures. Glass Bookshelves In Primary Bedroom, Floor Safe With 2 Keys. Locker Level B #148, Parking Level A #57
Price history
| Date | Event | Price |
|---|---|---|
| 7/17/2026 | Listed for sale | C$838,000C$783/sqft |
Source:  TRREB #W13577964 Report a problem TRREB #W13577964 Report a problem | ||
Public tax history
Tax history is unavailable.
Climate risks
Neighborhood: Bronte
Nearby schools
GreatSchools rating
No schools nearby
We couldn't find any schools near this home.
- C$675,0002 bd2 ba1.1k sqft2511 Lakeshore Rd W #311, Oakville, ON L6L6L9Pending
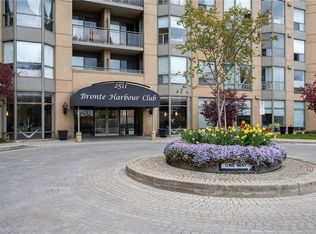
- C$1,300,0003 bd2 ba1.4k sqft2511 Lakeshore Rd W #712, Oakville, ON L6L6L9For Sale

- C$--1 bd1 ba-- sqft2511 Lakeshore Rd W #805, Oakville, ON L6L6L9Off Market
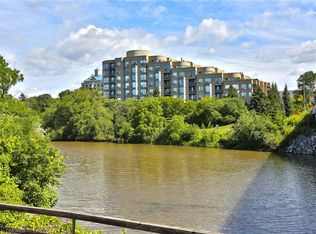
- C$799,9002 bd2 ba1.2k sqft2511 Lakeshore Rd W #216, Oakville, ON L6L6L9For Sale

Similar homes
- C$799,9002 bd2 ba1.2k sqft2511 Lakeshore Rd W #216, Oakville, ON L6L 6L9For SaleMLS ID #40854317, Bonnie Spurrell, Salesperson, CASORA REALTY INC.. ITSO
- C$699,0002 bd2 ba1.4k sqftRoyal Vista, Burlington, ON L7L 5R1New Construction
 MLS ID #40858829, Patricia Anne Rende, Broker, Royal LePage Burloak Real Estate Services. ITSO
 - C$724,9002 bd2 ba1.2k sqftArthex Property Management, Burlington, ON L7L 5V7For Sale
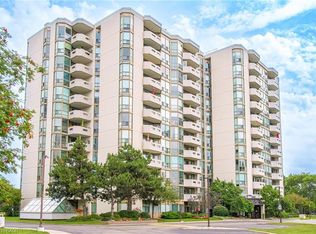 MLS ID #40861125, Mark Debruyn-Smith, Salesperson, Royal LePage State Realty Inc.. ITSO
 - C$889,0004 bd2 ba1k sqft185 Euston Rd, Burlington, ON L7L 4V7For Sale
 MLS ID #40849604, Barbara Beers, Broker, Royal LePage Burloak Real Estate Services. ITSO
