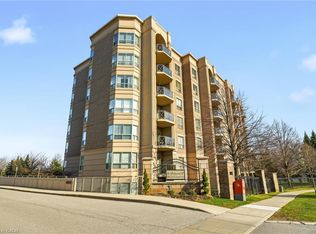
Welcome to the Bronte Harbour Club Condominiums. Exceptional location; walk to Bronte Harbour, shopping, restaurants, trails, Bronte Heritage park which features open air concerts and festivals throughout the summer months! Building is well managed and well kept. Friendly staff ensuring resident's safety are just the cherry on the top. Spacious Brigantine 2 model. Unit has updated luxury vinyl flooring, updated kitchen with stone countertops and stainless steel appliances. Insuite stacking laundry in utility room with extra storage. Generous closet space throughout the suite including 2 closets in the primary bedroom. Owned parking space (P2 #84) is right by the door. Building also features abundant guest parking which is nice in such a popular waterfront area. Locker #111 located on P2.
For sale
C$779,900
2511 Lakeshore Rd W #216, Oakville, ON L6L 6L9
2beds
1,239sqft
Condo/Apt Unit, Residential, Condominium
Built in 1989
-- sqft lot
$-- Zestimate®
C$629/sqft
C$1,357/mo HOA
What's special
Updated luxury vinyl flooringAbundant guest parking
- 48 days
- 60
- 0
Zillow last checked:
Listing updated:
Listed by:
Bonnie Spurrell, Salesperson,
CASORA REALTY INC.
Source: ITSO,MLS®#: 40854317Originating MLS®#: Cornerstone Association of REALTORS®
Facts & features
Interior
Bedrooms & bathrooms
- Bedrooms: 2
- Bathrooms: 2
- Full bathrooms: 2
- Main level bathrooms: 2
- Main level bedrooms: 2
Other
- Description: 2 closets, soaker tub, separate shower
- Level: Main
Bedroom
- Features: Carpet Free, French Doors
- Level: Main
Bathroom
- Features: 4-Piece
- Level: Main
Bathroom
- Features: 4-Piece
- Level: Main
Kitchen
- Description: Updated, newer ss appliances, pot lights, under cabinet lighting, stone countertops
- Level: Main
Laundry
- Level: Main
Other
- Features: Carpet Free
- Level: Main
Sunroom
- Level: Main
Heating
- Forced Air, Natural Gas
Cooling
- Central Air
Appliances
- Included: Dishwasher, Dryer, Disposal, Range Hood, Refrigerator, Stove, Washer
- Laundry: In-Suite
Features
- None
- Windows: Window Coverings
- Has fireplace: No
Interior area
- Total structure area: 1,239
- Total interior livable area: 1,239 sqft
- Finished area above ground: 1,239
Property
Parking
- Total spaces: 1
- Parking features: Exclusive, Inside Entrance, Assigned, Guest
- Garage spaces: 1
Features
- Stories: 1
- Patio & porch: Open
- Exterior features: Backs on Greenbelt, Controlled Entry, Landscaped
- Has private pool: Yes
- Pool features: Indoor
- Waterfront features: Access to Water, River/Stream
- Frontage type: North
Lot
- Features: Urban, Ample Parking, Greenbelt, Place of Worship, Public Transit, Shopping Nearby, Trails
Details
- Additional structures: Gazebo
- Parcel number: 254191004
- Zoning: R8
Construction
Type & style
- Home type: Condo
- Architectural style: Apartment
- Property subtype: Condo/Apt Unit, Residential, Condominium
- Attached to another structure: Yes
Materials
- Stucco
- Roof: Flat
Condition
- 31-50 Years
- New construction: No
- Year built: 1989
Utilities & green energy
- Sewer: Sewer (Municipal)
- Water: Municipal
- Utilities for property: Cable Available, High Speed Internet Avail, Phone Available
Community & HOA
HOA
- Has HOA: Yes
- Amenities included: Concierge, Elevator(s), Fitness Center, Guest Suites, Library, Party Room, Pool, Sauna, Parking
- Services included: Insurance, Building Maintenance, C.A.M., Central Air Conditioning, Common Elements, Maintenance Grounds, Heat, Parking, Trash, Property Management Fees, Snow Removal, Water
- HOA fee: C$1,357 monthly
Location
- Region: Oakville
Financial & listing details
- Price per square foot: C$629/sqft
- Annual tax amount: C$4,676
- Date on market: 8/8/2026
- Inclusions: Dishwasher, Dryer, Garbage Disposal, Range Hood, Refrigerator, Stove, Washer, Window Coverings, Ss Fridge, Stove, Dishwasher, Stackable Washer Dryer - All In As Is Condition.
- Exclusions: None
Price history
| Date | Event | Price |
|---|---|---|
| 9/11/2026 | Price change | C$779,900-2.5%C$629/sqft |
Source: ITSO #40854317 Report a problem | ||
| 8/8/2026 | Listed for sale | C$799,900C$646/sqft |
Source: ITSO #40854317 Report a problem | ||
Public tax history
Tax history is unavailable.
Climate risks
Neighborhood: Bronte
Nearby schools
GreatSchools rating
No schools nearby
We couldn't find any schools near this home.
- C$--1 bd1 ba-- sqft2511 Lakeshore Rd W #805, Oakville, ON L6L6L9Off Market
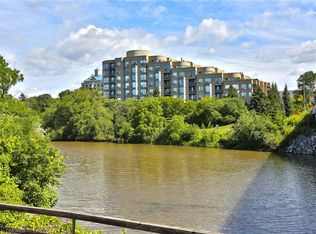
- C$1,300,0003 bd2 ba1.4k sqft2511 Lakeshore Rd W #712, Oakville, ON L6L6L9For Sale

- C$849,9002 bd2 ba-- sqft2511 Lakeshore Rd W #406, Oakville, ON L6L6L9For Sale
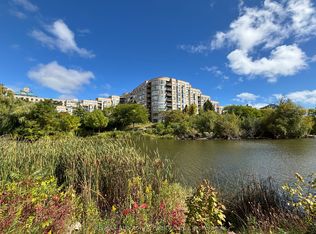
- C$849,9002 bd2 ba-- sqft2511 Lakeshore Rd W #405, Oakville, ON L6L6L9For Sale

Similar homes
- C$739,0003 bd3 ba1.2k sqft5220 Dundas St Unit D211, Burlington, ON L7L 0J4For Sale
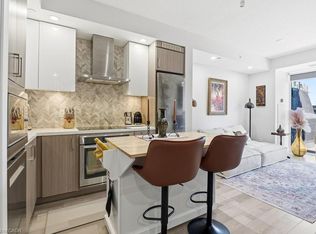 MLS ID #40865092, Meghan Posavad, Salesperson, Platinum Lion Realty Inc.. ITSO
 - C$798,5002 bd3 ba1.4k sqft3020 Trailside Dr #129, Oakville, ON L6M 5R1For Sale
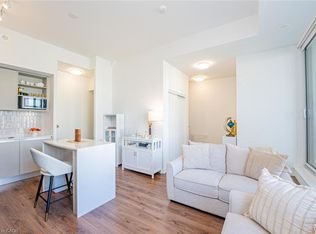 MLS ID #40851403, Ashish Parikh, Broker of Record, SAVE MAX REAL ESTATE INC. ITSO
 - C$700,0002 bd2 ba1.3k sqft2085 Amherst Heights Dr #209, Burlington, ON L7P 5C2For Sale
 MLS ID #40865552, Stacy Peereboom, Salesperson, RE/MAX Aboutowne Realty Corp.. ITSO
 - C$765,0002 bd2 ba1.3k sqftCosmopolitan Condos Oak Park, Oakville, ON L6H 3P2For Sale
 MLS ID #40842710, Rina Di Risio, Salesperson, Royal LePage Real Estate Services Ltd.. ITSO
