Welcome to this OWNER OCCUPIED, TWO BEDROOM, TWO BATHROOM, CORNER UNIT, with TWO parking spaces, adding everyday convenience with exceptional value. An abundance of natural light, 9 ft ceilings, upgraded fridge, stove, quartz countertops, inviting breakfast bar and walkout to a generous sized balcony. This immaculate suite offers a functional layout with a bright open feel. Primary bedroom with spacious walk-in closet and ensuite. Enjoy an easy lifestyle with access to great building amenities, including a fully equipped fitness room, party room and rooftop terrace. The building's geothermal heating and cooling system adds to year round comfort. (unit in suite was replaced in 2025) Ideally located with easy access to major highways and close to shopping, the hospital and schools, this is an excellent opportunity for first-time buyers, professionals, down sizers or anyone seeking a convenient, carefree lifestyle in Oakville. Please note - Dogs are not permitted in the building. (some dogs have been grandfathered in) One parking space closest to elevator, and second space closest to locker. So convenient!
For sale
C$569,900
2486 Old Bronte Rd #306, Oakville, ON L6M 0Y4
2beds
862sqft
Condo/Apt Unit, Residential, Condominium
Built in 2017
-- sqft lot
$-- Zestimate®
C$661/sqft
C$705/mo HOA
What's special
Two bedroomTwo bathroomCorner unitAbundance of natural lightUpgraded fridgeQuartz countertopsInviting breakfast bar
- 1 day
- 8
- 2
Zillow last checked:
Listing updated:
Listed by:
Daphne Freill, Salesperson,
Royal LePage Realty Plus Oakville Ltd.
Source: ITSO,MLS®#: 40874871Originating MLS®#: Cornerstone Association of REALTORS®
Facts & features
Interior
Bedrooms & bathrooms
- Bedrooms: 2
- Bathrooms: 2
- Full bathrooms: 2
- Main level bathrooms: 2
- Main level bedrooms: 2
Other
- Level: Main
- Area: 81
- Dimensions: 9ft. 0in. X 9ft. 0in.
Bedroom
- Level: Main
Bathroom
- Features: 4-Piece
- Level: Main
Other
- Features: 4-Piece
- Level: Main
Kitchen
- Level: Main
- Area: 105.46
- Dimensions: 13ft. 2in. X 8ft. 10in.
Laundry
- Level: Main
Other
- Level: Main
- Area: 117.83
- Dimensions: 13ft. 2in. X 9ft. 5in.
Heating
- Forced Air, Natural Gas, Geothermal
Cooling
- Central Air
Appliances
- Included: Built-in Microwave, Dishwasher, Dryer, Refrigerator, Stove, Washer
- Laundry: In-Suite
Features
- Auto Garage Door Remote(s), Elevator
- Windows: Window Coverings
- Has fireplace: No
Interior area
- Total structure area: 862
- Total interior livable area: 862 sqft
- Finished area above ground: 862
Video & virtual tour
Property
Parking
- Total spaces: 2
- Parking features: Guest
- Garage spaces: 2
Features
- Stories: 1
- Patio & porch: Open
- Frontage type: West
Lot
- Features: Urban, Ample Parking, Hospital, Major Highway, Open Spaces, Park, Place of Worship, Playground Nearby, Public Transit, Schools, Shopping Nearby
Details
- Parcel number: 259820128
- Zoning: H26-MU3 sp:346
Construction
Type & style
- Home type: Condo
- Architectural style: Apartment
- Property subtype: Condo/Apt Unit, Residential, Condominium
- Attached to another structure: Yes
Materials
- Concrete, Other
- Roof: Other
Condition
- 6-15 Years
- New construction: No
- Year built: 2017
Utilities & green energy
- Sewer: Sewer (Municipal)
- Water: Municipal
Community & HOA
HOA
- Has HOA: Yes
- Amenities included: Elevator(s), Fitness Center, Party Room, Roof Deck, Parking
- Services included: Insurance, Building Maintenance, Common Elements, Heat, Parking, Water, Heating, Water, Building Insurance, Parking
- HOA fee: C$705 monthly
Location
- Region: Oakville
Financial & listing details
- Price per square foot: C$661/sqft
- Annual tax amount: C$3,050
- Date on market: 10/30/2026
- Inclusions: Built-in Microwave, Dishwasher, Dryer, Refrigerator, Stove, Washer, Window Coverings
- Exclusions: Tv In Primary Bedroom And Digital Calendar In Front Hallway
Price history
| Date | Event | Price |
|---|---|---|
| 10/30/2026 | Listed for sale | C$569,900C$661/sqft |
Source:  TRREB #W14133494 Report a problem | ||
Public tax history
Tax history is unavailable.
Climate risks
Neighborhood: Palermo Village Center
Nearby schools
GreatSchools rating
No schools nearby
We couldn't find any schools near this home.
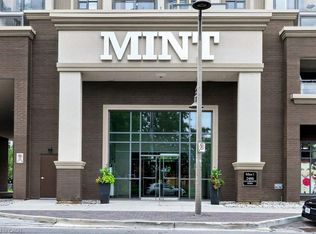
- C$349,9001 bd1 ba527 sqft2486 Old Bronte Rd #701, Oakville, ON L6M0Y4For Sale
- C$460,0391 bd1 ba574 sqft2486 Old Bronte Rd UNIT 519, Oakville, ON L6M0Y4Sold

- C$2,7952 bd2 ba-- sqft2475 Old Bronte Rd #212, Oakville, ON L6M4J2For Rent
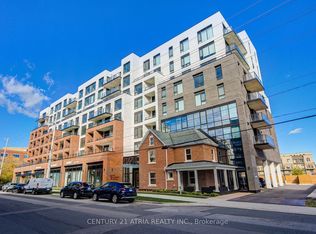
- C$2,7952 bd2 ba-- sqft2475 Old Bronte Rd #410, Oakville, ON L6M4J2For Rent
Similar homes
- C$468,8001 bd1 ba710 sqft1480 Bishops Gate #406, Oakville, ON L6M 4N4For Sale
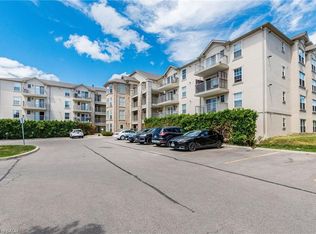 MLS ID #40874632, Patricia Longmore, Salesperson, Re/Max Realty Specialists Inc.. ITSO
- C$525,0001 bd2 ba841 sqft1940 Ironstone Dr #202, Burlington, ON L7L 0E4For Sale
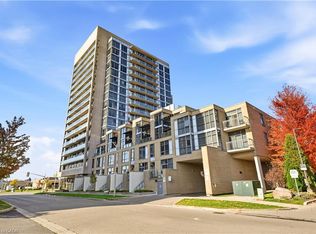 MLS ID #40873842, Samantha Dienstmann, Salesperson, CENTURY 21 MILLER DAVIES REAL ESTATE LTD.. ITSO
- C$599,9992 bd2 ba842 sqft128 Grovewood Cmn #229, Oakville, ON L6H 0X3For Sale
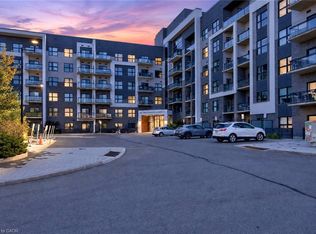 MLS ID #40868863, Sheri Sullivan, Salesperson, Right at Home Realty. ITSO
- C$585,0002 bd2 ba790 sqft5240 Dundas St #310B, Burlington, ON L7L 0J6For Sale
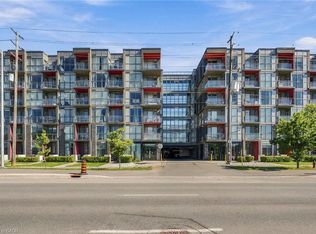 MLS ID #40863923, Andrea Florian, Salesperson, RE/MAX Escarpment Realty Inc.. ITSO
