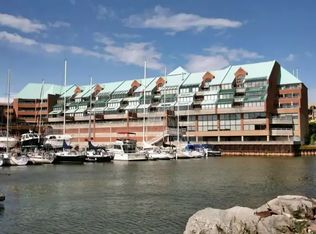



Where the luxury and convenience of Bronte meet affordability - This rare offering in the symbolic StoneBoat Quay, is ready for enjoyment for those seeking the Bronte harbour front lifestyle and the best that Oakville has to offer. Soon to be completed, a complete revitalization of all common areas including hallways, doors and elevator areas. (See last few photos of proposed renderings). The home features an oversized floor plan, meticulously maintained and upgraded with fine modern finishes that brighten and add vibrancy to the space. An elegant and cozy setting for lakeside lifestyle. The heart of the home, the kitchen featuring freshly appointed granite counters and a walnut bar top, flows into the home creating a seamless and open living experience, perfect for entertaining a few or many. The sunken balcony can be accessed from both the living room and large master suite offering a completely private and romantic outdoor space to take in the sights and sounds of exciting Bronte.The building features a private access outdoor seating area waterside, for exclusive use by residents to relax and watch boats drift in and out of the marina. Iconic 100 Bronte, StoneBoat Quay, leads directly to the marina, offering access to cherished Bronte pastimes like kayaking and waterfront exploration. This special residence is conveniently located across the street from the famous Plank Tapas eatery and other emblematic restaurants and patios, steps away from the energetic Bronte farmers market which happens weekly, direct access to the beach, moments from Bronte Go Station and major highway anchors. This home promises a truly luxurious lakeside lifestyle experience.
For sale
C$499,900
100 Bronte Rd #214, Oakville, ON L6L 6L5
1beds
780sqft
Condo/Apt Unit, Residential, Condominium
Built in ----
-- sqft lot
$-- Zestimate®
C$641/sqft
C$624/mo HOA
What's special
Oversized floor planWalnut bar top
- 129 days
- 44
- 1
Zillow last checked:
Listing updated:
Listed by:
Mathew Mcauley, Salesperson,
Coldwell Banker-Burnhill Realty
Source: ITSO,MLS®#: 40831592Originating MLS®#: Cornerstone Association of REALTORS®
Facts & features
Interior
Bedrooms & bathrooms
- Bedrooms: 1
- Bathrooms: 1
- Full bathrooms: 1
- Main level bathrooms: 1
- Main level bedrooms: 1
Bedroom
- Level: Main
- Area: 117.71
- Dimensions: 13ft. 5in. X 9ft. 2in.
Bathroom
- Features: 4-Piece
- Level: Main
Dining room
- Level: Main
- Area: 91.1
- Dimensions: 10ft. 10in. X 9ft. 2in.
Kitchen
- Level: Main
- Area: 50.75
- Dimensions: 10ft. 11in. X 5ft. 2in.
Living room
- Level: Main
- Area: 145.08
- Dimensions: 12ft. 9in. X 12ft. 0in.
Storage
- Level: Main
- Area: 15.27
- Dimensions: 5ft. 4in. X 3ft. 3in.
Utility room
- Level: Main
Heating
- Baseboard
Cooling
- Central Air
Appliances
- Included: Water Heater, Built-in Microwave, Dishwasher, Dryer, Microwave, Refrigerator, Washer
- Laundry: Laundry Room
Features
- Auto Garage Door Remote(s)
- Windows: Window Coverings
- Basement: None
- Has fireplace: No
Interior area
- Total structure area: 780
- Total interior livable area: 780 sqft
- Finished area above ground: 780
Property
Parking
- Total spaces: 1
- Parking features: Garage Door Opener, Concrete, Exclusive, Inside Entrance, No Driveway Parking
- Garage spaces: 1
Accessibility
- Accessibility features: Bath Grab Bars
Features
- Stories: 1
- Patio & porch: Open, Terrace
- Exterior features: Balcony, Landscape Lighting, Privacy
- On waterfront: Yes
- Waterfront features: Lake, Indirect Waterfront, Other, Access to Water, Lake/Pond
- Body of water: Lake Ontario
- Frontage type: West
Lot
- Features: Urban, Airport, Ample Parking, Arts Centre, Beach, City Lot, Forest Management, Near Golf Course, Greenbelt, High Traffic Area, Highway Access, Library, Major Highway, Marina, Park, Place of Worship, Playground Nearby, Public Parking, Rail Access, Trails
Details
- Additional structures: Gazebo
- Parcel number: 254840014
- Zoning: C3R
- Other equipment: Intercom
Construction
Type & style
- Home type: Condo
- Property subtype: Condo/Apt Unit, Residential, Condominium
- Attached to another structure: Yes
Materials
- Brick
- Foundation: Concrete Perimeter
- Roof: Metal
Condition
- 31-50 Years
- New construction: No
Utilities & green energy
- Sewer: Sewer (Municipal)
- Water: Municipal
Community & HOA
Community
- Security: Carbon Monoxide Detector, Smoke Detector, Carbon Monoxide Detector(s), Security System, Smoke Detector(s)
HOA
- Has HOA: Yes
- Amenities included: Car Wash Area, Barbecue, Elevator(s), Fitness Center, Library, Party Room, Sauna, Parking
- Services included: Insurance, Building Maintenance, Common Elements, Water
- HOA fee: C$624 monthly
Location
- Region: Oakville
Financial & listing details
- Price per square foot: C$641/sqft
- Annual tax amount: C$2,437
- Date on market: 5/19/2026
- Inclusions: Built-in Microwave, Carbon Monoxide Detector, Dishwasher, Dryer, Garage Door Opener, Microwave, Refrigerator, Smoke Detector, Washer, Window Coverings, All Electric Light Fixtures.
- Exclusions: Wine Racks, Shelving, Metal Hooks, Art, Bathroom Mirror, Wooden Art Patio Wall Anchor, Dyson Vacuum, Tv.
Price history
| Date | Event | Price |
|---|---|---|
| 5/19/2026 | Listed for sale | C$499,900C$641/sqft |
Source: ITSO #40831592 Report a problem | ||
Public tax history
Tax history is unavailable.
Climate risks
Neighborhood: Bronte
Nearby schools
GreatSchools rating
No schools nearby
We couldn't find any schools near this home.
Similar homes
- C$494,9002 bd1 ba956 sqft2263 Marine Dr #301, Oakville, ON L6L 5K1For Sale
 MLS ID #40859544, Sarah Stephenson Logue, Broker of Record, RE/MAX Escarpment Team Logue Realty Inc.. ITSO
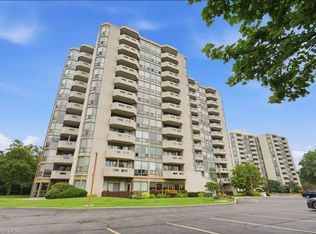
 - C$410,0001 bd1 ba600 sqftThe Lighthouse, Oakville, ON L6L 5K1For Sale
 MLS ID #40865374, Thomas Pobojewski, Broker, ROYAL LEPAGE SIGNATURE REALTY. ITSO
 - C$495,0001 bd2 ba830 sqftPinedale Estates, Burlington, ON L7L 5V8For Sale
 MLS ID #40863651, Matt Maguire, Salesperson, Royal LePage Burloak Real Estate Services. ITSO
 - C$487,8001 bd1 ba710 sqft1480 Bishops Gate #406, Oakville, ON L6M 4N4For Sale
 MLS ID #40858160, Patricia Longmore, Salesperson, RE/MAX Realty Specialists Inc.. ITSO
