Welcome to this bright and spacious top-floor 2-bedroom unit in desirable Cross Pointe,. Enjoy a peaceful ravine-like setting on a private balcony with a view of mature trees. This beautifully maintained home features an inviting open-concept dining and great room, enhanced by fabulous window treatments and natural light. Quality laminate flooring flows through the foyer, great room, dining area and second bedroom. The kitchen features ceramic flooring, granite countertops, a convenient breakfast bar and new stainless steel appliances (2025), including the fridge, stove and dishwasher. A large primary bedroom is finished with warm carpeting. The modern bathroom was beautifully renovated in 2024 and features ceramic flooring, contemporary finishes . Additional improvements include central air updated in 2026. One outdoor parking space and a storage locker included. Realtor is Related to Seller. All Measurements Approximate Ideally situated close to public transit, shopping, parks, schools and major highways, with downtown Burlington, its waterfront, restaurants, shops and amenities just minutes away. A bright, stylish and comfortable home in a wonderful setting—perfect for professionals, first-time buyers, downsizers or anyone looking for easy, low-maintenance living in Burlington.
For sale
C$535,000
1210 Thorpe Rd #311, Burlington, ON L7S 2H1
2beds
905sqft
Row/Townhouse, Residential, Townhouse, Condominium
Built in 1986
-- sqft lot
$-- Zestimate®
C$591/sqft
C$410/mo HOA
What's special
View of mature treesFabulous window treatmentsNatural lightQuality laminate flooringGranite countertopsConvenient breakfast barNew stainless steel appliances
- 3 days
- 14
- 0
Zillow last checked:
Listing updated:
Listed by:
J. Michael Ricottone, Broker of Record,
SELLECT J. Michael Real Estate Ltd.
Source: ITSO,MLS®#: 40868700Originating MLS®#: Cornerstone Association of REALTORS®
Facts & features
Interior
Bedrooms & bathrooms
- Bedrooms: 2
- Bathrooms: 1
- Full bathrooms: 1
- Main level bathrooms: 1
- Main level bedrooms: 2
Other
- Level: Main
- Area: 169.26
- Dimensions: 13ft. 1in. x 13ft. 1in.
Bedroom
- Level: Main
- Area: 82.81
- Dimensions: 9ft. 10in. x 9ft. 10in.
Bathroom
- Features: 4-Piece
- Level: Main
Dining room
- Level: Main
- Area: 80.36
- Dimensions: 10ft. 2in. x 8ft. 2in.
Foyer
- Level: Main
Kitchen
- Description: kitchen, S.S. Appliances & breakfast bar
- Level: Main
- Area: 73.06
- Dimensions: 9ft. 2in. x 8ft. 10in.
Laundry
- Level: Main
Living room
- Description: Patio door walkout to balcony
- Level: Main
- Area: 150.8
- Dimensions: 15ft. 5in. x 10ft. 2in.
Heating
- Electric, Forced Air
Cooling
- Central Air
Appliances
- Included: Water Heater, Dishwasher, Dryer, Refrigerator, Stove, Washer
- Laundry: In-Suite, Main Level
Features
- Ceiling Fan(s)
- Basement: None
- Has fireplace: No
Interior area
- Total structure area: 905
- Total interior livable area: 905 sqft
- Finished area above ground: 905
Video & virtual tour
Property
Parking
- Total spaces: 1
- Parking features: Asphalt, No Driveway Parking, Outside/Surface/Open
- Uncovered spaces: 1
Features
- Stories: 1
- Patio & porch: Open
- Frontage type: South
Lot
- Features: Urban, Ravine
Details
- Parcel number: 080460040
- Zoning: RH2
Construction
Type & style
- Home type: Townhouse
- Architectural style: Stacked Townhouse
- Property subtype: Row/Townhouse, Residential, Townhouse, Condominium
- Attached to another structure: Yes
Materials
- Vinyl Siding
- Roof: Asphalt Shing
Condition
- 31-50 Years
- New construction: No
- Year built: 1986
Utilities & green energy
- Sewer: Sewer (Municipal)
- Water: Municipal
Community & HOA
HOA
- Has HOA: Yes
- Amenities included: Parking
- Services included: Insurance, C.A.M., Parking, Water
- HOA fee: C$410 monthly
Location
- Region: Burlington
Financial & listing details
- Price per square foot: C$591/sqft
- Annual tax amount: C$2,863
- Date on market: 10/6/2026
- Inclusions: Dishwasher, Dryer, Refrigerator, Stove, Washer, Tv Wall Mounts & Wall Shelves
- Exclusions: Curtains In Bedroom 2
Price history
| Date | Event | Price |
|---|---|---|
| 10/6/2026 | Listed for sale | C$535,000C$591/sqft |
Source: ITSO #40868700 Report a problem | ||
Public tax history
Tax history is unavailable.
Climate risks
Neighborhood: Maple Beachway
Nearby schools
GreatSchools rating
No schools nearby
We couldn't find any schools near this home.

Similar homes
- C$509,9002 bd1 ba899 sqft1210 Thorpe Rd #309, Burlington, ON L7S 2H1For Sale
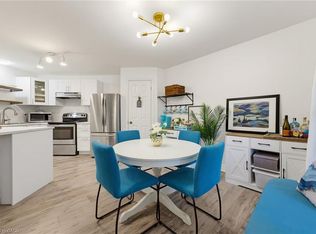 MLS ID #40859463, Melissa Pennycook, Salesperson, Royal LePage Burloak Real Estate Services. ITSO
 - C$549,9992 bd2 ba1.1k sqftGrand Regency, Burlington, ON L7S 2J9For Sale
 MLS ID #40869898, Bob Van De Vrande, Broker of Record, CASORA REALTY INC.. ITSO
 - C$579,9002 bd2 ba1.1k sqftGrande Regency, Burlington, ON L7S 2J9For Sale
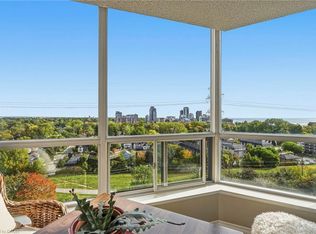 MLS ID #40870257, Rob Golfi, Salesperson, RE/MAX Escarpment Golfi Realty Inc.. ITSO
 - C$529,9002 bd2 ba837 sqft2093 Fairview St #2004, Burlington, ON L7R 0E6For Sale
 MLS ID #40868800, Drew Mcintyre, Salesperson, Re/Max Realty Specialists Inc.. ITSO
