Skip main navigation
For sale
  • C$719,900

    895 Maple Ave #409, Burlington, ON L7S 2H7

    3beds
    1,027sqft
    Row/Townhouse, Residential, Condominium
    Built in 1987
    -- sqft lot
    $-- Zestimate®
    C$701/sqft
    C$476/mo HOA

    What's special

    Beautifully renovated townhouseBright functional layoutSmooth ceilingsAbundance of pot lightsRenovated kitchenStainless steel appliancesCoffee bar
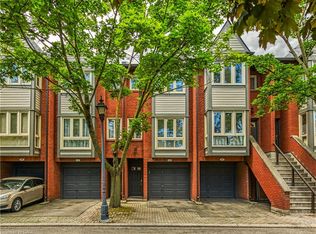
    Welcome to this beautifully renovated townhouse in sought-after South Burlington, ideally located just minutes to Downtown Burlington, the waterfront, Mapleview Mall, grocery stores, parks, schools & highway access. Fronting onto a peaceful ravine setting, this move-in-ready home has been extensively updated from top to bottom with exceptional quality throughout. The bright functional layout features hardwood floors on all levels, smooth ceilings, an abundance of pot lights, new baseboard, trim, interior doors, casing hardware & stylish light fixtures. The renovated kitchen offers quartz countertops & matching backsplash, stainless steel appliances, coffee bar, pantry, under cabinet lighting & walkout to a newly fully fenced stone patio perfect for relaxing or entertaining. The spacious living room is highlighted by a stunning floor-to-ceiling tiled wood-burning fireplace open to the dining area. Upstairs features a beautifully renovated 4-piece bathroom with tiled shower & marble countertop, while the lower level includes a large recreation room/bedroom area, a new 3-piece bathroom, updated tiled entrance with convenient garage access & drycore subfloor beneath the hardwood in the basement for added comfort. Truly turnkey living in an exceptional central Burlington location.
    44 days
    |
    24
    |
    2
    |

    Zillow last checked:

    Listing updated:

    Listed by:

    Linda Maguire, Broker,

    Royal LePage Burloak Real Estate Services

    Source: ITSO,MLS®#: 40833490Originating MLS®#: Cornerstone Association of REALTORS®

      Facts & features

      Interior

      Bedrooms & bathrooms
      • Bedrooms: 3
      • Bathrooms: 2
      • Full bathrooms: 2
      Other
      • Level: Second
      Bedroom
      • Level: Second
      Bedroom
      • Level: Lower
      Bathroom
      • Features: 4-Piece
      • Level: Second
      Bathroom
      • Features: 3-Piece
      • Level: Lower
      Dining room
      • Level: Main
      Eat in kitchen
      • Features: Walkout to Balcony/Deck
      • Level: Main
      Laundry
      • Level: Lower
      Living room
      • Features: Fireplace
      • Level: Main
      Heating
      • Forced Air, Natural Gas
      Cooling
      • Central Air
      Appliances
      • Included: Water Heater Owned, Dishwasher, Dryer, Refrigerator, Stove, Washer
      • Laundry: Lower Level
      Features
      • High Speed Internet, Auto Garage Door Remote(s)
      • Windows: Window Coverings
      • Basement: None
      • Number of fireplaces: 1
      • Fireplace features: Living Room, Wood Burning
      Interior area
      • Total structure area: 1,647
      • Total interior livable area: 1,027 sqft
      • Finished area above ground: 1,027
      • Finished area below ground: 620

      Property

      Parking
      • Total spaces: 2
      • Parking features: Attached Garage, Garage Door Opener, Private Drive Single Wide
      • Attached garage spaces: 1
      • Uncovered spaces: 1
      Accessibility
      • Accessibility features: Neighborhood with Curb Ramps
      Features
      • Stories: 2
      • Patio & porch: Patio
      • Has view: Yes
      • View description: Garden
      • Frontage type: North
      Lot
      • Features: Urban, Arts Centre, City Lot, Highway Access, Hospital, Park, Place of Worship, Playground Nearby, Public Transit, Ravine, Regional Mall, Schools, Shopping Nearby
      • Topography: Level,Wooded/Treed
      Details
      • Additional structures: None
      • Parcel number: 254630013
      • Zoning: RH-4

      Construction

      Type & style
      • Home type: Townhouse
      • Property subtype: Row/Townhouse, Residential, Condominium
      • Attached to another structure: Yes
      Materials
      • Brick, Vinyl Siding
      • Foundation: Poured Concrete
      • Roof: Asphalt Shing
      Condition
      • 31-50 Years
      • New construction: No
      • Year built: 1987

      Utilities & green energy

      • Sewer: Sewer (Municipal)
      • Water: Municipal
      • Utilities for property: Cable Available, Electricity Connected, Garbage/Sanitary Collection, Natural Gas Connected, Recycling Pickup, Street Lights

      Community & HOA

      Community
      • Security: Security System
      HOA
      • Has HOA: Yes
      • Amenities included: BBQs Permitted, Parking
      • Services included: Insurance, Common Elements, Parking
      • HOA fee: C$476 monthly
      Location
      • Region: Burlington

      Financial & listing details

      • Price per square foot: C$701/sqft
      • Annual tax amount: C$3,300
      • Date on market: 5/26/2026
      • Inclusions: Dishwasher, Dryer, Garage Door Opener, Refrigerator, Stove, Washer, Window Coverings, All Electrical Light Fixtures, Video Doorbell & Security, Shelving In Garage
      • Electric utility on property: Yes
      Linda Maguire, Broker

      Linda Maguire, Broker

      (905) 979-9939

      By pressing Contact Agent, you agree that the real estate professional identified above may call/text you about your search, which may involve use of automated means and pre-recorded/artificial voices. You don't need to consent as a condition of buying any property, goods, or services. Message/data rates may apply. You also agree to our Terms of Use. Zillow does not endorse any real estate professionals. We may share information about your recent and future site activity with your agent to help them understand what you're looking for in a home.

        Price history

        DateEventPrice
        6/27/2026Price changeC$719,900-1.2%C$701/sqft
        Source: ITSO #40833490 Report a problem
        6/23/2026Listed for saleC$729,000C$710/sqft
        Source: TRREB #W13176048 Report a problem
        6/15/2026ContingentC$729,000C$710/sqft
        Source: ITSO #40833490 Report a problem
        5/29/2026Price changeC$729,000-1.5%C$710/sqft
        Source: TRREB #W13176048 Report a problem
        5/26/2026Price changeC$739,999+23.4%C$720/sqft
        Source: TRREB #W13176048 Report a problem
        4/1/2021Listed for saleC$599,900C$584/sqft
        Source: Cornerstone Association of REALTORS® - Hamilton-Burlington #H4102393 Report a problem

        Public tax history

        Tax history is unavailable.

        Climate risks

        Neighborhood: Maple Beachway

        Nearby schools

        GreatSchools rating

        No schools nearby

        We couldn't find any schools near this home.

        Schools provided by the listing agent
        • Elementary: Central/St. John's
        • High: Central/Assumption

        Source: ITSO. This data may not be complete. We recommend contacting the local school district to confirm school assignments for this home.

        Similar homes

        Skip to the end of the carouselSkip to the beginning of the carousel