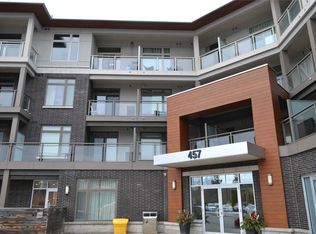
Welcome to Unit 108 at Jazz by Branthaven, where the outdoor space is every bit as impressive as the home itself. This ground-floor, carpet-free suite offers over 950 sq. ft. of indoor living space, with two bedrooms, two bathrooms and an open-concept layout. Ten-foot ceilings give the home an airy feel, while the spacious primary bedroom includes a private ensuite. Step outside to a remarkable terrace with over 800 sq. ft. of space for dining, lounging and entertaining. The suite also includes two owned parking spaces and an owned locker. Residents can enjoy the building’s gym and oversized party room with a pool table. Set in Aldershot, close to downtown Burlington, Mapleview Mall and major highways, this is condo living with room to enjoy life inside and out
For sale
C$599,999
457 Plains Rd E #108, Burlington, ON L7T 0B8
2beds
962sqft
Condo/Apt Unit, Residential, Condominium
Built in ----
-- sqft lot
$-- Zestimate®
C$624/sqft
C$796/mo HOA
What's special
Carpet-free suiteTwo bedroomsTwo bathroomsOpen-concept layoutTen-foot ceilingsSpacious primary bedroomPrivate ensuite
- 2 days
- 24
- 2
Zillow last checked:
Listing updated:
Listed by:
Kandis Hutchings, Salesperson,
RE/MAX Escarpment Realty Inc.,
Alex Hutchings, Salesperson,
RE/MAX Escarpment Realty Inc.
Source: ITSO,MLS®#: 40867093Originating MLS®#: Cornerstone Association of REALTORS®
Facts & features
Interior
Bedrooms & bathrooms
- Bedrooms: 2
- Bathrooms: 2
- Full bathrooms: 2
- Main level bathrooms: 2
- Main level bedrooms: 2
Bedroom
- Level: Main
Other
- Level: Main
Bathroom
- Features: 4-Piece
- Level: Main
Bathroom
- Features: 3-Piece, Ensuite
- Level: Main
Foyer
- Level: Main
Kitchen
- Level: Main
Living room
- Level: Main
Heating
- Forced Air, Natural Gas
Cooling
- Central Air
Appliances
- Included: Dishwasher, Dryer, Microwave, Refrigerator, Stove, Washer
- Laundry: In-Suite
Features
- Auto Garage Door Remote(s)
- Has fireplace: No
Interior area
- Total structure area: 962
- Total interior livable area: 962 sqft
- Finished area above ground: 962
Property
Parking
- Total spaces: 2
- Parking features: No Driveway Parking
- Garage spaces: 2
Features
- Stories: 1
- Patio & porch: Terrace
- Waterfront features: Access to Water
- Frontage type: North
- Frontage length: 243.52
Lot
- Size: 1.59 Acres
- Dimensions: 243.52 x 283.64
- Features: Urban, Near Golf Course, Highway Access, Hospital, Marina, Park, Public Transit, Quiet Area, Rail Access, Schools, Shopping Nearby, Terraced
Details
- Parcel number: 259620008
- Zoning: CH406
Construction
Type & style
- Home type: Condo
- Architectural style: Apartment
- Property subtype: Condo/Apt Unit, Residential, Condominium
- Attached to another structure: Yes
Materials
- Brick
- Foundation: Poured Concrete
- Roof: Flat
Condition
- 6-15 Years
- New construction: No
Utilities & green energy
- Sewer: Sewer (Municipal)
- Water: Municipal
Community & HOA
HOA
- Has HOA: Yes
- Amenities included: Barbecue, Elevator(s), Fitness Center, Party Room, Parking
- HOA fee: C$796 monthly
Location
- Region: Burlington
Financial & listing details
- Price per square foot: C$624/sqft
- Annual tax amount: C$3,847
- Date on market: 9/29/2026
- Inclusions: Dishwasher, Dryer, Microwave, Refrigerator, Stove, Washer, All Electrical Light Fixtures, All Window Coverings, All Bathroom Mirrors
Price history
| Date | Event | Price |
|---|---|---|
| 9/29/2026 | Listed for sale | C$599,999C$624/sqft |
Source: ITSO #40867093 Report a problem | ||
Public tax history
Tax history is unavailable.
Climate risks
Neighborhood: Aldershot
Nearby schools
GreatSchools rating
No schools nearby
We couldn't find any schools near this home.


Similar homes
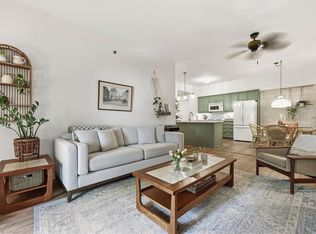
- C$629,9002 bd2 ba1.1k sqftThe Dovercourt, Burlington, ON L7T 4M2For Sale
 MLS ID #40868022, Rachel Harsevoort, Salesperson, Royal LePage State Realty Inc.. ITSO
 - C$619,9002 bd2 ba1.4k sqftLakewinds, Burlington, ON L7S 1Z5For Sale
 MLS ID #40863630, Maryann Kewin, Salesperson, Royal LePage Burloak Real Estate Services. ITSO
 - C$599,9002 bd2 ba1.2k sqftOakland Greens (Building B), Burlington, ON L7T 4K9New Construction
 MLS ID #40855350, Tara Dunn, Salesperson, Sutton Group Summit Realty Inc.. ITSO
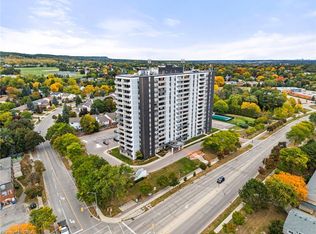
 - C$568,0003 bd2 ba1.2k sqft2055 Upper Middle Rd #602, Burlington, ON L7P 3P4For Sale
 MLS ID #40867343, Joe Iannino, Salesperson, RE/MAX Real Estate Centre Inc.. ITSO
