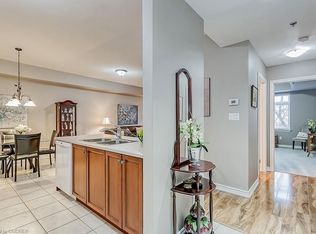
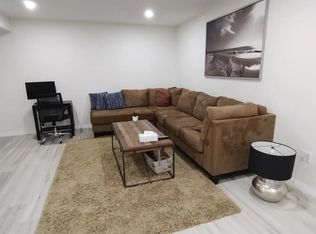
Welcome to The Dovercourt, a boutique low-rise condo in the heart of Aldershot. This beautifully updated 2-bedroom, 2-bathroom suite with 1173 sq. ft. of bright, thoughtfully designed living space with a layout that feels more like a home than a condo. Updated flooring flows throughout, while the spacious living and dining areas offer plenty of room to entertain, work from home or simply settle in. Step outside to your private balcony for morning coffee or an evening wind-down. Both bedrooms are generously sized, including a comfortable primary suite with its own ensuite bath. Beyond the unit, The Dovercourt is known for its welcoming, neighbourly feel; the kind of building where people know each other and look out for one another. Located along Plains Road in the heart of Aldershot, with shops, restaurants, parks, transit, Aldershot GO and highway access all nearby. An ideal fit for first-time buyers, professionals, downsizers or anyone looking for a little more space without the maintenance of a house.
For sale
C$629,900
391 Plains Rd E #211, Burlington, ON L7T 4M2
2beds
1,173sqft
Condo/Apt Unit, Residential, Condominium
Built in ----
-- sqft lot
$-- Zestimate®
C$537/sqft
C$731/mo HOA
What's special
Updated flooring flows throughoutPrivate balcony
- 1 day
- 4
- 0
Zillow last checked:
Listing updated:
Listed by:
Rachel Harsevoort, Salesperson,
Royal LePage State Realty Inc.
Source: ITSO,MLS®#: 40868022Originating MLS®#: Cornerstone Association of REALTORS®
Facts & features
Interior
Bedrooms & bathrooms
- Bedrooms: 2
- Bathrooms: 2
- Full bathrooms: 2
- Main level bathrooms: 2
- Main level bedrooms: 2
Bedroom
- Level: Main
- Area: 108.72
- Dimensions: 9ft. 6in. x 12ft. 0in. x 0ft. 0in.
Other
- Level: Main
- Area: 198.8
- Dimensions: 11ft. 2in. x 18ft. 4in.
Bathroom
- Features: 4-Piece
- Level: Main
- Area: 0
- Dimensions: 0 x 0
Bathroom
- Features: 4-Piece, Ensuite
- Level: Main
- Area: 0
- Dimensions: 0 x 0
Dining room
- Level: Main
- Area: 0
- Dimensions: 0 x 0
Kitchen
- Level: Main
- Area: 161
- Dimensions: 16ft. 10in. x 10ft. 0in. x 0ft. 0in.
Living room
- Level: Main
- Area: 240
- Dimensions: 12ft. 0in. x 20ft. 0in. x 0ft. 0in.
Utility room
- Level: Main
Heating
- Forced Air, Natural Gas
Cooling
- Central Air
Appliances
- Included: Dishwasher, Dryer, Microwave, Refrigerator, Stove
- Laundry: In-Suite
Features
- Other
- Basement: None
- Has fireplace: No
Interior area
- Total structure area: 1,173
- Total interior livable area: 1,173 sqft
- Finished area above ground: 1,173
Video & virtual tour
Property
Parking
- Total spaces: 2
- Parking features: Asphalt, Other, Guest
- Garage spaces: 1
- Uncovered spaces: 1
- Details: Assigned Space: 23
Features
- Stories: 1
- Patio & porch: Open
- Frontage type: North
- Frontage length: 0.00
Lot
- Features: Urban, Hospital, Library, Park, Place of Worship, Playground Nearby, Public Transit, Schools
Details
- Parcel number: 257890020
- Zoning: MXG
Construction
Type & style
- Home type: Condo
- Architectural style: Apartment
- Property subtype: Condo/Apt Unit, Residential, Condominium
- Attached to another structure: Yes
Materials
- Brick
- Foundation: Poured Concrete
- Roof: Flat
Condition
- 16-30 Years
- New construction: No
Utilities & green energy
- Sewer: Sewer (Municipal)
- Water: Municipal
Community & HOA
HOA
- Has HOA: Yes
- Amenities included: Elevator(s), Party Room, Parking
- Services included: Building Maintenance, Cable TV, Common Elements, Internet, Water
- HOA fee: C$731 monthly
Location
- Region: Burlington
Financial & listing details
- Price per square foot: C$537/sqft
- Annual tax amount: C$3,543
- Date on market: 10/1/2026
- Inclusions: Dishwasher, Dryer, Microwave, Refrigerator, Stove
- Exclusions: Tiffany Light Above The Dining Table, Wooden Shelf Above Record Player
Price history
| Date | Event | Price |
|---|---|---|
| 10/1/2026 | Listed for sale | C$629,900+5%C$537/sqft |
Source: ITSO #40868022 Report a problem | ||
| 11/7/2022 | Listing removed | -- |
Source:  Cornerstone Association of REALTORS® - Hamilton-Burlington #H4148584 Report a problem Cornerstone Association of REALTORS® - Hamilton-Burlington #H4148584 Report a problem | ||
| 10/19/2022 | Price change | C$599,900-4%C$511/sqft |
Source: Cornerstone Association of REALTORS® - Hamilton-Burlington #H4148584 Report a problem | ||
| 10/3/2022 | Price change | C$624,900-3.8%C$533/sqft |
Source: Cornerstone Association of REALTORS® - Hamilton-Burlington #H4145126 Report a problem | ||
| 9/20/2022 | Price change | C$649,900-5.8%C$554/sqft |
Source: Cornerstone Association of REALTORS® - Hamilton-Burlington #H4145126 Report a problem | ||
| 9/6/2022 | Listed for sale | C$689,900C$588/sqft |
Source: Cornerstone Association of REALTORS® - Hamilton-Burlington #H4145126 Report a problem | ||
Public tax history
Tax history is unavailable.
Climate risks
Neighborhood: Aldershot
Nearby schools
GreatSchools rating
No schools nearby
We couldn't find any schools near this home.

Similar homes
- C$599,9992 bd2 ba962 sqftBranthaven-Jazz, Burlington, ON L7T 0B8For Sale
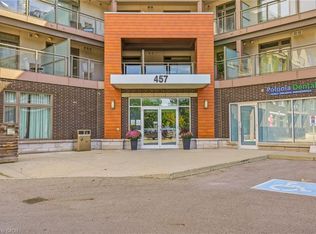 MLS ID #40867093, Kandis Hutchings, Salesperson, RE/MAX Escarpment Realty Inc.. ITSO
 - C$619,9002 bd2 ba1.3k sqft1201 N Shore Blvd E #108, Burlington, ON L7S 1Z5For Sale
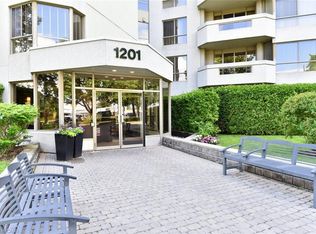 MLS ID #40868553, Kaylee Wagner, Salesperson, Royal LePage State Realty Inc.. ITSO
 - C$619,9002 bd2 ba1.4k sqftLakewinds, Burlington, ON L7S 1Z5For Sale
 MLS ID #40863630, Maryann Kewin, Salesperson, Royal LePage Burloak Real Estate Services. ITSO
 - C$599,9002 bd2 ba1.2k sqftOakland Greens (Building B), Burlington, ON L7T 4K9New Construction
 MLS ID #40855350, Tara Dunn, Salesperson, Sutton Group Summit Realty Inc.. ITSO
