This 2-storey home offers a carefree lifestyle without giving up property or privacy. Sit back and relax as this unit offers plenty of floor space, a private backyard and there is no need to worry about shovelling snow or taking care of a yard. Desirable small enclave of Branthaven Townhomes(known for quality construction) in a popular Aldershot location. Choose between Aldershot or Fairview Go Stations to get to work or downtown. Easy access to the highway to Hwy 403 or QEW. Conveniently located to all your shopping and dining out needs.(Mapleview Mall, Fortino's, Longo's, or other specialty stores). Situated at the rear of the complex, this unit backs onto mature trees and detached homes. The backyard has privacy fences between the units, a newly replaced deck and a stone patio. The exterior finish is stone and brick. All maintenance-free. Inside the home, you are offered open-concept living on the main floor with its rich hardwood floors, 9ft ceilings and granite countertops in the kitchen, as well as stainless appliances. There is inside access to the garage and a 2-piece updated ensuite as well on the main floor. The second level has 3 spacious bedrooms. Master with double-door entrance, walk-in closet and updated ensuite. There are 2 other good-sized bedrooms, a laundry room with a linen closet on this level. The lower level has a great-sized family room with luxury vinyl flooring for added living space. It has been freshly painted and looks fantastic. Low condo fee, which covers exterior maintenance, insurance, and parking.
For sale
C$829,900
362 Plains Rd E #52, Burlington, ON L7T 0A4
3beds
1,449sqft
Row/Townhouse, Residential, Condominium
Built in 2009
-- sqft lot
$-- Zestimate®
C$573/sqft
C$249/mo HOA
What's special
Plenty of floor spacePrivate backyardBacks onto mature treesNewly replaced deckStone patioRich hardwood floorsStainless appliances
- 1 day
- 5
- 0
Zillow last checked:
Listing updated:
Listed by:
Sharon Montpetit, Salesperson,
Royal LePage Burloak Real Estate Services
Source: ITSO,MLS®#: 40878813Originating MLS®#: Cornerstone Association of REALTORS®
Facts & features
Interior
Bedrooms & bathrooms
- Bedrooms: 3
- Bathrooms: 3
- Full bathrooms: 2
- 1/2 bathrooms: 1
- Main level bathrooms: 1
Kitchen
- Level: Main
Heating
- Forced Air, Natural Gas
Cooling
- Central Air
Appliances
- Included: Built-in Microwave, Dishwasher, Dryer, Refrigerator, Stove, Washer
- Laundry: In-Suite, Laundry Room, Upper Level
Features
- Auto Garage Door Remote(s)
- Windows: Window Coverings
- Basement: Full,Partially Finished
- Has fireplace: No
Interior area
- Total structure area: 1,909
- Total interior livable area: 1,449 sqft
- Finished area above ground: 1,449
- Finished area below ground: 460
Property
Parking
- Total spaces: 2
- Parking features: Attached Garage, Garage Door Opener, Inside Entrance, Private Drive Single Wide
- Attached garage spaces: 1
- Uncovered spaces: 1
Features
- Stories: 1
- Patio & porch: Deck, Porch
- Pool features: None
- Frontage type: South
Lot
- Features: Urban, Rectangular, Ample Parking, Cul-De-Sac, Hospital, Park, Place of Worship, Quiet Area, Schools, Shopping Nearby
- Topography: Flat
Details
- Parcel number: 258470052
- Zoning: CH350
Construction
Type & style
- Home type: Townhouse
- Architectural style: Townhouse
- Property subtype: Row/Townhouse, Residential, Condominium
- Attached to another structure: Yes
Materials
- Brick, Stone
- Foundation: Poured Concrete
- Roof: Asphalt Shing
Condition
- 16-30 Years
- New construction: No
- Year built: 2009
Utilities & green energy
- Sewer: Sewer (Municipal)
- Water: Municipal
Community & HOA
HOA
- Has HOA: Yes
- Amenities included: BBQs Permitted, Parking
- Services included: Insurance, Maintenance Grounds, Snow Removal
- HOA fee: C$249 monthly
Location
- Region: Burlington
Financial & listing details
- Price per square foot: C$573/sqft
- Annual tax amount: C$4,957
- Date on market: 11/17/2026
- Inclusions: Built-in Microwave, Dishwasher, Dryer, Garage Door Opener, Refrigerator, Stove, Washer, Window Coverings
Price history
| Date | Event | Price |
|---|---|---|
| 11/17/2026 | Listed for sale | C$829,900C$573/sqft |
Source: ITSO #40878813 Report a problem | ||
Public tax history
Tax history is unavailable.
Climate risks
Neighborhood: Aldershot
Nearby schools
GreatSchools rating
No schools nearby
We couldn't find any schools near this home.
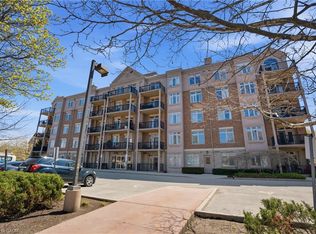
Similar homes
- C$780,0003 bd4 ba1.4k sqftVillas Of Nelson Heights, Burlington, ON L7P 4M5New Construction
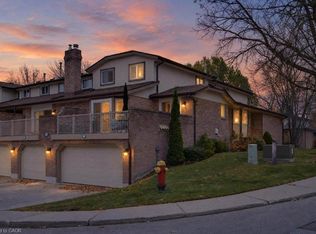 MLS ID #40879187, Paul Atkinson, Salesperson, Royal LePage Burloak Real Estate Services. ITSO
- C$887,0004 bd4 ba1.5k sqft1019 N Shore Blvd E #8, Burlington, ON L7T 1X8For Sale
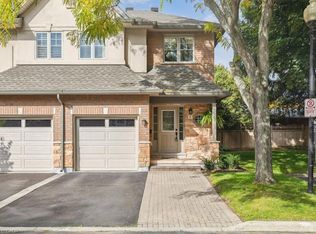 MLS ID #40865147, Brad Stevenett, Salesperson, CENTURY 21 MILLER DAVIES REAL ESTATE LTD.. ITSO
- C$749,9002 bd3 ba1.1k sqftJoy Concominiums, Burlington, ON L7R 0C2For Sale
 MLS ID #40878125, Jacqueline Vincent-Gilmore, Salesperson, RE/MAX Escarpment Realty Inc.. ITSO
- C$834,9003 bd3 ba1.2k sqft2248 Seton Cres, Burlington, ON L7L 6Y4New Construction
 MLS ID #40876538, James Mccloskey, Salesperson, RE/MAX REALTY ENTERPRISES INC. ITSO
