Welcome home. For those seeking the convenience of main-floor living with the bonus of exceptional additional space, this is the one to call home and make it your own! This charming bungalow loft townhouse offers a spacious main floor with a primary bedroom and ensuite bath, second bedroom & full bathroom, main-floor laundry and direct garage access. The open-concept kitchen features maple cabinetry and flows into a bright great room with vaulted ceilings and hardwood floors. Upstairs, an oversized loft area with its own full bathroom and large walk-in closet offers flexible space for a home office, media room, guest bedroom or retreat. The fully finished lower level provides even more living space with room for a recreation area, gym or home office, plus a dedicated art/craft/hobby room perfect for creative pursuits. Set in a small, quaint townhouse complex, this home is ideally located on a public transit route, directly across from Maple Park and close to downtown Burlington, the waterfront, shopping and major highway access. A wonderful opportunity for buyers who want the ease of having their primary bedroom and the majority of everyday living conveniently located on one level, without sacrificing space for guests, hobbies or work.
For sale
C$899,900
767 Maple Ave #8, Burlington, ON L7S 2K1
2beds
1,763sqft
Row/Townhouse, Residential, Condominium
Built in 1995
-- sqft lot
$-- Zestimate®
C$510/sqft
C$851/mo HOA
What's special
Main-floor livingMain-floor laundryDirect garage accessOpen-concept kitchenMaple cabinetrySmall quaint townhouse complex
- 48 days
- 19
- 0
Zillow last checked:
Listing updated:
Listed by:
Sarah Stephenson Logue, Broker of Record,
RE/MAX Escarpment Team Logue Realty Inc.
Source: ITSO,MLS®#: 40855684Originating MLS®#: Cornerstone Association of REALTORS®
Facts & features
Interior
Bedrooms & bathrooms
- Bedrooms: 2
- Bathrooms: 4
- Full bathrooms: 3
- 1/2 bathrooms: 1
- Main level bathrooms: 2
- Main level bedrooms: 2
Other
- Level: Main
Bedroom
- Level: Main
Bathroom
- Features: 4-Piece
- Level: Main
Bathroom
- Features: 4-Piece
- Level: Second
Bathroom
- Features: 2-Piece
- Level: Basement
Other
- Features: 4-Piece
- Level: Main
Dining room
- Level: Main
Foyer
- Level: Main
Gym
- Level: Basement
Kitchen
- Level: Main
Laundry
- Level: Main
Living room
- Level: Main
Loft
- Level: Second
Other
- Description: Craft Room or Den
- Level: Basement
Recreation room
- Level: Basement
Utility room
- Level: Basement
Heating
- Forced Air, Natural Gas
Cooling
- Central Air
Features
- None
- Basement: Full,Finished
- Has fireplace: No
Interior area
- Total structure area: 2,628
- Total interior livable area: 1,763 sqft
- Finished area above ground: 1,763
- Finished area below ground: 865
Video & virtual tour
Property
Parking
- Total spaces: 2
- Parking features: Attached Garage, Private Drive Single Wide
- Attached garage spaces: 1
- Uncovered spaces: 1
Features
- Stories: 1
- Waterfront features: Lake/Pond
- Frontage type: East
Lot
- Features: Urban, City Lot, Park, Public Transit, Schools
Details
- Parcel number: 255840008
- Zoning: RM5
Construction
Type & style
- Home type: Townhouse
- Architectural style: Townhouse
- Property subtype: Row/Townhouse, Residential, Condominium
- Attached to another structure: Yes
Materials
- Brick
- Roof: Asphalt Shing
Condition
- 31-50 Years
- New construction: No
- Year built: 1995
Utilities & green energy
- Sewer: Sewer (Municipal)
- Water: Municipal
Community & HOA
HOA
- Has HOA: Yes
- Amenities included: Parking
- HOA fee: C$851 monthly
Location
- Region: Burlington
Financial & listing details
- Price per square foot: C$510/sqft
- Annual tax amount: C$5,452
- Date on market: 8/14/2026
- Inclusions: Other, Fridge, Stove, Dishwasher, Washer, Dryer, All Electrical Light Fixtures, All Window Coverings, All Bathroom Mirrors
Price history
| Date | Event | Price |
|---|---|---|
| 9/16/2026 | Price change | C$899,900-3.2%C$510/sqft |
Source: ITSO #40855684 Report a problem | ||
| 8/14/2026 | Listed for sale | C$929,900C$527/sqft |
Source: ITSO #40855684 Report a problem | ||
Public tax history
Tax history is unavailable.
Climate risks
Neighborhood: Maple Beachway
Nearby schools
GreatSchools rating
No schools nearby
We couldn't find any schools near this home.

Similar homes
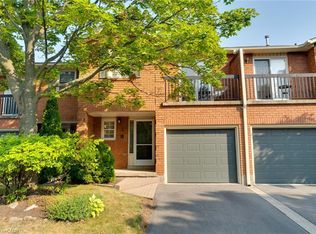
- C$874,9993 bd2 ba1.3k sqft1351 Ontario St #14, Burlington, ON L7S 1E9For Sale
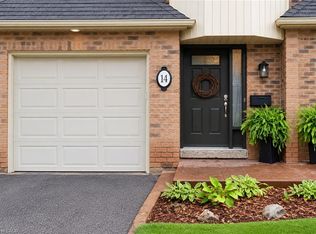 MLS ID #40862562, Linda Maguire, Broker, Royal LePage Burloak Real Estate Services. ITSO
 - C$899,9003 bd3 ba1.9k sqft2103 Berwick Dr #9, Burlington, ON L7M 4B7For Sale
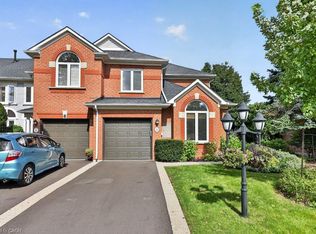 MLS ID #40862718, Sarah Stephenson Logue, Broker of Record, RE/MAX Escarpment Team Logue Realty Inc.. ITSO
 - C$859,0003 bd4 ba1.6k sqftGreystones, Burlington, ON L7L 7J1For Sale
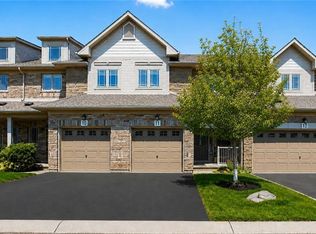 MLS ID #40868192, Hilda Campbell, Salesperson, RE/MAX Escarpment Realty Inc.. ITSO
 - C$895,0003 bd4 ba2k sqftFairways At Chedoke, Hamilton, ON L8P 4Z2For Sale
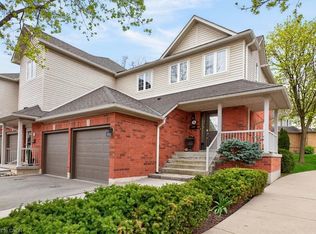 MLS ID #40868002, Colette R. Cooper, Broker, Royal LePage State Realty Inc.. ITSO
