Presenting the opportunity to buy the best of location and lifestyle in South Burlington’s sought after Maple neighbourhood this Enclave Townhome offers 3 bedrooms, 2.5 baths and approximately 2300 total square feet of living space. The bright main level features a convenient half bath, cozy gas fireplace, and kitchen featuring granite countertops and abundant cabinetry—perfect for relaxed daily living or entertaining guests. Enjoy your morning coffee and unwind in the evenings on the patio which backs onto a generous green space. A charming curved oak staircase leads to the upper level with skylight and 3 spacious bedrooms. The primary suite boasts an expansive walk-in closet, a 3 piece ensuite, and floor to ceiling windows with sliding doors that open to a balcony—your personal retreat. The bright fully finished basement presents endless possibilities such as home gym or as recreation room for family fun and includes cold cellar and laundry area. Exceptional features of this home include California Shutters and hardwood floors, intercom system, ample storage and freshly painted throughout (2025). Upgrades include Patio (2022), Furnace (2021), Owned Hot Water Heater (2021), Basement Insulation and Luxury Vinyl Flooring (2021), Attic Insulation (2021), Roof Shingles (2019), Kitchen (2018), and AC (2016). Well maintained complex and unit with energy efficiency ensuring piece of mind for years to come. A low condo fee provides worry free maintenance of exterior building (windows, doors, roof), lawn service (grass cutting and leaf raking) and snow removal (driveways) covered by the condo corporation. Ideally situated close to Mapleview Mall, Maple Park, Thorpe Park, Joseph Brant Hospital, highways, public transit (bus, GO), downtown and Lake Ontario. Don’t wait to book your private tour of this rarely offered Enclave Townhome.
Sold for $800,000
C$800,000
1205 Lambs Ct #7, Burlington, ON L7S 2G4
3beds
1,700sqft
Row/Townhouse, Residential, Condominium
Built in 1987
-- sqft lot
$-- Zestimate®
C$471/sqft
C$3,419 Estimated rent
Home value
Not available
Estimated sales range
Not available
Not available
Owner options
List your home for rent
C$3,419/mo
Rent Zestimate®
Find your next renter with Zillow Rental Manager. Plus, with online applications, you can quickly screen prospective tenants – for free.
C$3,419/mo
Rent Zestimate®
Refinance and save
C$3,848/mo
Est. payment
Refinancing to a lower rate could help reduce your monthly payments and save thousands over the life of the loan.
C$3,848/mo
Est. payment
Explore your selling options
Work with a Zillow partner agent
Leverage their expertise and Zillow's premium Showcase listings to get your home seen by more buyers.
Get startedList with your own agent
Get your home in front of millions of buyers by listing it on Zillow.
Learn how to do itSell it yourself
Take full control of how buyers see your home on Zillow by listing For Sale by Owner (FSBO).
List your homeWhat's special
All brick enclave townhomeBright main levelCozy gas fireplaceKitchen featuring granite countertopsCharming curved oak staircaseSpacious bedroomsFloor to ceiling windows
Zillow last checked:
Listing updated:
Listed by:
Sonja Bedic, Salesperson,
Right at Home Realty
Source: ITSO,MLS®#: 40779544Originating MLS®#: Cornerstone Association of REALTORS®
Facts & features
Interior
Bedrooms & bathrooms
- Bedrooms: 3
- Bathrooms: 3
- Full bathrooms: 2
- 1/2 bathrooms: 1
- Main level bathrooms: 1
Other
- Features: 3-Piece, Balcony/Deck, California Shutters, Carpet Free, Ensuite, Hardwood Floor, Sliding Doors, Walk-in Closet, Walkout to Balcony/Deck
- Level: Second
- Area: 151.5
- Dimensions: 15ft. 0in. x 10ft. 10in.
Bedroom
- Features: California Shutters, Carpet Free, Hardwood Floor
- Level: Second
- Area: 132.31
- Dimensions: 10ft. 10in. x 13ft. 10in.
Bedroom
- Features: California Shutters, Carpet Free, Hardwood Floor
- Level: Second
- Area: 97.77
- Dimensions: 12ft. 7in. x 8ft. 10in.
Bathroom
- Features: 2-Piece, California Shutters, Carpet Free, Tile Floors
- Level: Main
Bathroom
- Features: 4-Piece, Tile Floors
- Level: Second
Other
- Features: 3-Piece, California Shutters, Ensuite, Tile Floors
- Level: Second
Basement
- Features: Vinyl Flooring
- Level: Lower
Other
- Description: Cold Cellar
- Level: Lower
Dining room
- Features: California Shutters, Carpet Free, Hardwood Floor
- Level: Main
- Area: 89.69
- Dimensions: 8ft. 8in. x 11ft. 10in.
Kitchen
- Features: Double Vanity, Tile Floors
- Level: Main
- Area: 89.69
- Dimensions: 8ft. 8in. x 11ft. 10in.
Living room
- Features: California Shutters, Carpet Free, Fireplace, Hardwood Floor, Sliding Doors, Walkout to Balcony/Deck
- Level: Main
- Area: 178.71
- Dimensions: 16ft. 10in. x 11ft. 10in.
Recreation room
- Features: Carpet Free, Finished, Vinyl Flooring
- Level: Lower
Storage
- Features: Laminate
- Level: Lower
Utility room
- Description: Plumbing Rough-in for shower, plumbing behind laundry counter for a laundry sink.
- Features: Roughed-In
- Level: Lower
Heating
- Forced Air, Natural Gas
Cooling
- Central Air
Appliances
- Included: Water Heater Owned, Dishwasher, Dryer, Hot Water Tank Owned, Range Hood, Refrigerator, Stove, Washer
- Laundry: In-Suite
Features
- Central Vacuum, Ceiling Fan(s), Upgraded Insulation
- Windows: Skylight(s)
- Basement: Full,Finished
- Number of fireplaces: 1
- Fireplace features: Gas
Interior area
- Total structure area: 1,700
- Total interior livable area: 1,700 sqft
- Finished area above ground: 1,700
Property
Parking
- Total spaces: 2
- Parking features: Attached Garage, Asphalt, Private Drive Single Wide
- Attached garage spaces: 1
- Uncovered spaces: 1
Features
- Patio & porch: Open, Patio, Porch
- Exterior features: Balcony, Landscaped
- Waterfront features: Lake/Pond
- Frontage type: West
- Frontage length: 0.00
Lot
- Features: Urban, Ample Parking, Arts Centre, Beach, Cul-De-Sac, City Lot, Hospital, Major Highway, Open Spaces, Park, Playground Nearby, Public Parking, Public Transit, Quiet Area, School Bus Route, Schools, Shopping Nearby
Details
- Parcel number: 080440007
- Zoning: RM3
- Other equipment: Intercom
Construction
Type & style
- Home type: Townhouse
- Architectural style: Two Story
- Property subtype: Row/Townhouse, Residential, Condominium
- Attached to another structure: Yes
Materials
- Brick
- Foundation: Poured Concrete
- Roof: Asphalt Shing
Condition
- 31-50 Years
- New construction: No
- Year built: 1987
Utilities & green energy
- Sewer: Sewer (Municipal)
- Water: Municipal
Community & HOA
HOA
- Has HOA: Yes
- Amenities included: BBQs Permitted, Parking
- Services included: Insurance, Building Maintenance, Common Elements, Doors, Maintenance Grounds, Parking, Roof, Snow Removal, Windows
- HOA fee: C$466 monthly
Location
- Region: Burlington
Financial & listing details
- Price per square foot: C$471/sqft
- Annual tax amount: C$3,799
- Date on market: 10/16/2025
- Inclusions: Central Vac, Dishwasher, Dryer, Hot Water Tank Owned, Range Hood, Refrigerator, Stove, Washer, Refrigerator, Stove, Range Hood, Dishwasher, Washer Dryer, Window Shutters, Garage Door Opener And Remotes, Central Vac And Accessories.
Price history
| Date | Event | Price |
|---|---|---|
| 12/10/2025 | Sold | C$800,000C$471/sqft |
Source: ITSO #40779544 Report a problem | ||
Public tax history
Tax history is unavailable.
Neighborhood: Maple Beachway
Nearby homes
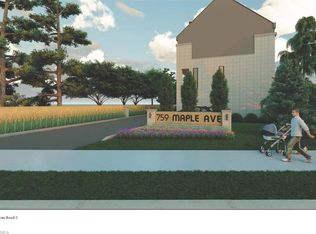
- C$1,350,0003 bd-- ba1.3k sqft759 Maple Ave, Burlington, ON L7S2K1For Sale
- C$---- bd-- ba-- sqft1097 Stephenson Dr, Burlington, ON L7S2A8Off Market
- C$---- bd-- ba-- sqft1205 Lambs Ct #15, Burlington, ON L7S2G4Off Market
- C$---- bd-- ba-- sqft1098 Stephenson Dr, Burlington, ON L7S2A8Off Market
- C$---- bd-- ba-- sqft1220 Thorpe Rd #102, Burlington, ON L7S2H4Off Market
- C$579,0002 bd1 ba-- sqft1220 Thorpe Rd #109, Burlington, ON L7S2H4For Sale
- C$---- bd-- ba-- sqft1212 Hammond St, Burlington, ON L7S2A4Off Market
- C$---- bd-- ba-- sqft1210 Thorpe Rd #413, Burlington, ON L7S2H1Off Market
Nearby schools
GreatSchools rating
No schools nearby
We couldn't find any schools near this home.
- Ontario
- Halton Regional Municipality
- Burlington
- L7S 2G4
- Maple Beachway
- 1205 Lambs Ct Unit 7
Nearby cities
Nearby neighborhoods
Nearby zip codes
Other Burlington Topics
