A full renovation, parking for two and a great Burlington location. This two-bedroom condo at 1210 Thorpe Road offers approximately 865 sq. ft. with new flooring, pot lights throughout and a wood panel feature wall that gives the living room warmth and texture. Quartz countertops and stainless steel appliances finish the kitchen, with space for a breakfast table plus a separate dining area for hosting friends. Both bedrooms are generously sized, giving you flexibility for a guest room or home office. A four-piece bathroom, in-suite laundry and central air add everyday comfort, while the back porch offers direct access to green space. You’ll also have your own garage and an additional driveway parking spot. The location couldn’t be more convenient—steps from Mapleview Mall, Longo’s, the LCBO and Beer Store, and just minutes from Burlington’s downtown, waterfront and highway access. The community is pet-friendly, BBQs are permitted, and visitor parking makes hosting easier.
For sale
C$599,900
1210 Thorpe Rd #413, Burlington, ON L7S 2H1
2beds
865sqft
Condo/Apt Unit, Residential, Condominium
Built in ----
-- sqft lot
$-- Zestimate®
C$694/sqft
C$407/mo HOA
What's special
New flooringPot lights throughoutWood panel feature wallQuartz countertopsStainless steel appliancesSeparate dining areaFour-piece bathroom
- 3 days
- 5
- 0
Zillow last checked:
Listing updated:
Listed by:
Ryan Heine, Salesperson,
RE/MAX Escarpment Realty Inc.
Source: ITSO,MLS®#: 40874367Originating MLS®#: Cornerstone Association of REALTORS®
Facts & features
Interior
Bedrooms & bathrooms
- Bedrooms: 2
- Bathrooms: 1
- Full bathrooms: 1
- Main level bathrooms: 1
- Main level bedrooms: 2
Other
- Level: Main
Bedroom
- Level: Main
Bathroom
- Features: 4-Piece
- Level: Main
Dining room
- Level: Main
Eat in kitchen
- Level: Main
Living room
- Level: Main
Heating
- Electric Forced Air
Cooling
- Central Air
Appliances
- Included: Water Heater, Dishwasher, Dryer, Freezer, Microwave, Refrigerator, Stove, Washer
- Laundry: In-Suite
Features
- Auto Garage Door Remote(s)
- Windows: Window Coverings
- Has fireplace: No
Interior area
- Total structure area: 865
- Total interior livable area: 865 sqft
- Finished area above ground: 865
Video & virtual tour
Property
Parking
- Total spaces: 2
- Parking features: Detached Garage, Garage Door Opener, Private Drive Single Wide
- Garage spaces: 1
- Uncovered spaces: 1
Features
- Stories: 1
- Patio & porch: Open
- Waterfront features: Lake/Pond
- Frontage type: South
Lot
- Features: Urban, City Lot, Hospital, Library, Major Highway, Park, Public Transit
Details
- Parcel number: 080460031
- Zoning: RH2
Construction
Type & style
- Home type: Condo
- Architectural style: Apartment
- Property subtype: Condo/Apt Unit, Residential, Condominium
- Attached to another structure: Yes
Materials
- Brick Veneer, Vinyl Siding
- Foundation: Concrete Perimeter
- Roof: Asphalt Shing
Condition
- 31-50 Years
- New construction: No
Utilities & green energy
- Sewer: Sewer (Municipal)
- Water: Municipal
Community & HOA
HOA
- Has HOA: Yes
- Amenities included: BBQs Permitted, Car Wash Area, Parking
- Services included: Insurance, C.A.M., Parking, Water
- HOA fee: C$407 monthly
Location
- Region: Burlington
Financial & listing details
- Price per square foot: C$694/sqft
- Annual tax amount: C$2,863
- Date on market: 10/27/2026
- Inclusions: Dishwasher, Dryer, Freezer, Garage Door Opener, Microwave, Refrigerator, Stove, Washer, Window Coverings
Price history
| Date | Event | Price |
|---|---|---|
| 10/27/2026 | Listed for sale | C$599,900+9.2%C$694/sqft |
Source:  TRREB #W14121514 Report a problem | ||
| 6/26/2024 | Listing removed | -- |
Source:  Cornerstone Association of REALTORS® - Hamilton-Burlington #H4196396 Report a problem | ||
| 6/16/2024 | Price change | C$549,500-1.7%C$635/sqft |
Source: Cornerstone Association of REALTORS® - Hamilton-Burlington #H4196396 Report a problem | ||
| 6/12/2024 | Listed for sale | C$559,000+5.5%C$646/sqft |
Source: Cornerstone Association of REALTORS® - Hamilton-Burlington #H4196396 Report a problem | ||
| 8/12/2022 | Listing removed | -- |
Source: Cornerstone Association of REALTORS® - Hamilton-Burlington #H4136093 Report a problem | ||
| 8/9/2022 | Price change | C$529,900-1.7%C$613/sqft |
Source: Cornerstone Association of REALTORS® - Hamilton-Burlington #H4136093 Report a problem | ||
| 8/7/2022 | Price change | C$539,000-1.8%C$623/sqft |
Source: Cornerstone Association of REALTORS® - Hamilton-Burlington #H4136093 Report a problem | ||
| 7/30/2022 | Price change | C$549,000-1.1%C$635/sqft |
Source: Cornerstone Association of REALTORS® - Hamilton-Burlington #H4136093 Report a problem | ||
| 7/26/2022 | Price change | C$555,000-1.8%C$642/sqft |
Source: Cornerstone Association of REALTORS® - Hamilton-Burlington #H4136093 Report a problem | ||
| 7/16/2022 | Price change | C$565,000-2.6%C$653/sqft |
Source: Cornerstone Association of REALTORS® - Hamilton-Burlington #H4136093 Report a problem | ||
| 7/5/2022 | Listed for sale | C$579,900C$670/sqft |
Source: Cornerstone Association of REALTORS® - Hamilton-Burlington #H4136093 Report a problem | ||
Public tax history
Tax history is unavailable.
Climate risks
Neighborhood: Maple Beachway
Nearby schools
GreatSchools rating
No schools nearby
We couldn't find any schools near this home.
Similar homes
- C$599,9992 bd2 ba962 sqftBranthaven-Jazz, Burlington, ON L7T 0B8For Sale
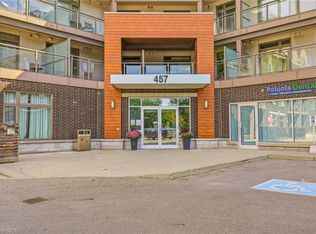 MLS ID #40867093, Kandis Hutchings, Salesperson, RE/MAX Escarpment Realty Inc.. ITSO
- C$535,0002 bd1 ba905 sqft1210 Thorpe Rd #311, Burlington, ON L7S 2H1For Sale
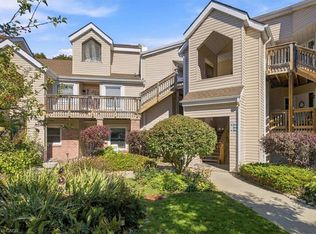 MLS ID #40868700, J. Michael Ricottone, Broker of Record, SELLECT J. Michael Real Estate Ltd.. ITSO
- C$595,0002 bd2 ba1.1k sqftThe Sands, Burlington, ON L7S 1Z6For Sale
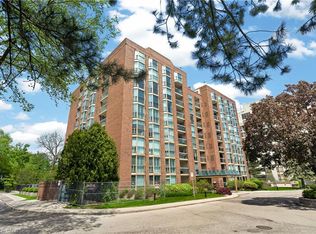 MLS ID #40871507, Marion Goard, Broker, Keller Williams Edge Realty. ITSO
- C$448,9993 bd2 ba1.2k sqft1270 Maple Crossing Blvd #808, Burlington, ON L7S 2J3For Sale
 MLS ID #40874899, Lisa Ann Weber, Salesperson, CENTURY 21 MILLER DAVIES REAL ESTATE LTD.. ITSO
