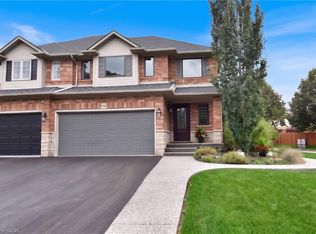
Rare Development Opportunity in Burlington – Fully Approved Luxury Townhome Project An exceptional opportunity to acquire a fully site-plan approved development in one of Burlington’s most desirable locations. This turnkey project allows for an accelerated build timeline with approvals already in place for four luxury townhomes, thoughtfully designed for modern upscale living. Each residence offers approximately 2,600 sq. ft. above grade across three spacious storeys plus a versatile loft, along with an additional ~610 sq. ft. basement. The layouts feature open-concept designs, expansive living areas, and large primary suites with private ensuites, catering to today’s discerning buyers. The inclusion of elevator-ready design enhances long-term value and accessibility, appealing to a broader range of end users. Every home also includes two parking spaces (garage + exterior) and private outdoor areas, adding to the overall lifestyle appeal. Ideally situated near Mapleview Shopping Centre, Maple Park, Burlington Gymnastics Club, Burlington Trampoline & Tumbling, Spencer Smith Park, and Lake Ontario, the property benefits from proximity to waterfront trails, parks, shopping, and vibrant cultural amenities. Key Highlights: Full site-plan approval for 4 luxury townhomes ~2,600 sq. ft. + ~610 sq. ft. basement + loft per unit Elevator-ready design included in approved plans Two parking spaces per residence Private outdoor space for each unit Strong end-user and resale appeal Up to 50% Development Charge (DC) savings Opportunity to leverage HST relief on new construction (savings up to $130,000 per unit.) Streamlined path to construction Comprehensive documents—including architectural plans, municipal correspondence, detailed drawings, and a current survey—are available upon request. Explore all official development approvals and supporting documentation directly on the City of Burlington website.
For sale
C$1,300,000
759 Maple Ave, Burlington, ON L7S 2K1
3beds
0baths
1,318sqft
Single Family Residence, Residential
Built in ----
0.26 Acres Lot
$-- Zestimate®
C$986/sqft
C$-- HOA
What's special
Three spacious storeysVersatile loftOpen-concept designsElevator-ready designPrivate outdoor areas
- 46 days
- 5
- 0
Zillow last checked:
Listing updated:
Listed by:
Robert Neven, Salesperson,
Century 21 Heritage House LTD
Source: ITSO,MLS®#: 40859353Originating MLS®#: Brantford Regional Real Estate Association Inc.
Facts & features
Interior
Bedrooms & bathrooms
- Bedrooms: 3
- Bathrooms: 0
Bedroom
- Level: Second
Bedroom
- Level: Second
Bedroom
- Level: Second
Dining room
- Features: 3-Piece
- Level: Main
Kitchen
- Level: Main
Living room
- Features: 3-Piece
- Level: Main
Heating
- None
Cooling
- None
Features
- None
- Basement: Partial,Unfinished
- Has fireplace: No
Interior area
- Total structure area: 1,318
- Total interior livable area: 1,318 sqft
- Finished area above ground: 1,318
Property
Parking
- Total spaces: 3
- Parking features: Private Drive Single Wide
- Uncovered spaces: 3
Features
- Stories: 2
- Frontage type: East
- Frontage length: 69.85
Lot
- Size: 0.26 Acres
- Dimensions: 69.85 x 163.35
- Features: Urban, Schools, Shopping Nearby, Trails
Details
- Parcel number: 070900447
- Zoning: MR2
Construction
Type & style
- Home type: SingleFamily
- Architectural style: Traditional
- Property subtype: Single Family Residence, Residential
Materials
- Vinyl Siding
- Foundation: Concrete Perimeter
- Roof: Asphalt Shing
Condition
- 100+ Years
- New construction: No
Utilities & green energy
- Sewer: Sewer (Municipal)
- Water: Municipal
Community & HOA
Location
- Region: Burlington
Financial & listing details
- Price per square foot: C$986/sqft
- Annual tax amount: C$4,673
- Date on market: 9/2/2026
- Inclusions: None
Price history
| Date | Event | Price |
|---|---|---|
| 9/2/2026 | Listed for sale | C$1,300,000+36.8%C$986/sqft |
Source: ITSO #40859353 Report a problem | ||
| 8/26/2022 | Listing removed | -- |
Source:  Cornerstone Association of REALTORS® - Hamilton-Burlington #H4133119 Report a problem Cornerstone Association of REALTORS® - Hamilton-Burlington #H4133119 Report a problem | ||
| 7/21/2022 | Price change | C$949,999-5%C$721/sqft |
Source: Cornerstone Association of REALTORS® - Hamilton-Burlington #H4133119 Report a problem | ||
| 5/5/2022 | Price change | C$999,999+25.2%C$759/sqft |
Source: Cornerstone Association of REALTORS® - Hamilton-Burlington #H4133119 Report a problem | ||
| 4/26/2022 | Listed for sale | C$799,000C$606/sqft |
Source: Cornerstone Association of REALTORS® - Hamilton-Burlington #H4133112 Report a problem | ||
Public tax history
Tax history is unavailable.
Climate risks
Neighborhood: Maple Beachway
Nearby schools
GreatSchools rating
No schools nearby
We couldn't find any schools near this home.

Similar homes
- C$1,299,0004 bd2 ba1.1k sqft715 Drury Ln, Burlington, ON L7R 2X9For Sale
 MLS ID #40847670, Rachel Morgan, Broker, RE/MAX Escarpment Realty Inc.. ITSO
 - C$1,229,9005 bd2 ba1.3k sqft81 Thomson Dr, Hamilton, ON L8B 0G5For Sale
 MLS ID #40861872, Drew Woolcott, Broker, RE/MAX Escarpment Realty Inc.. ITSO
 - C$1,149,0004 bd3 ba1.4k sqft2038 Chrisdon Rd, Burlington, ON L7M 3W8For Sale
 MLS ID #40869908, Renzo Amorin Cumpa, Salesperson, Right at Home Realty. ITSO
 - C$1,100,0003 bd3 ba1.5k sqft546 Sandcherry Dr, Burlington, ON L7T 4L6For Sale
 MLS ID #40864293, Julia Vanderklok, Salesperson, Royal LePage Realty Plus Oakville Ltd.. ITSO
