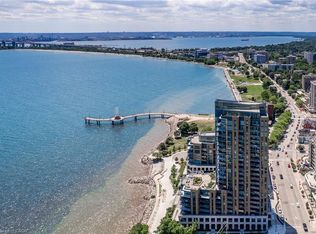
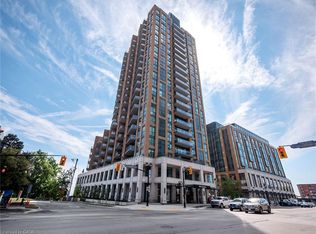
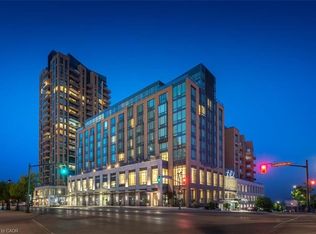
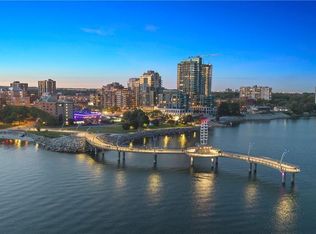
Unobstructed water views! Welcome to Bridgewater Residences, where luxury living meets one of Burlington’s most coveted waterfront locations. This beautifully finished 1-bedroom, 1-bathroom suite offers stunning southeast views of beautiful Lake Ontario from your private balcony, the perfect spot to enjoy your morning coffee or unwind at the end of the day. Inside, every detail has been thoughtfully selected. Engineered hardwood flooring, natural stone tile, quartz countertops, custom Barzotti cabinetry, and a premium built-in Thermador appliance package create a timeless, sophisticated feel. The spa-inspired bathroom features heated floors, while the balcony is complete with a gas BBQ hookup. You’ll also appreciate the convenience of in-suite laundry. The suite includes one owned underground parking space and one owned storage locker. Living at Bridgewater is about so much more than the suite itself. Residents enjoy exceptional amenities including a rooftop terrace, fitness centre, elegant social spaces, and 24-hour concierge service. As a resident, you’ll also enjoy exclusive access to many of the award-winning Pearle Hotel & Spa amenities, including the fitness club and pool, with optional room service and housekeeping available for those who want to truly embrace the lock-and-leave lifestyle. Step outside and you’re just moments from Burlington’s beautiful waterfront, Spencer Smith Park, the Burlington Pier, boutique shopping, cafes, exceptional restaurants, and everyday conveniences. Everything you love about downtown Burlington is right outside your door, making it easy to leave the car at home and simply enjoy the lifestyle. Luxury, convenience, and an unbeatable waterfront setting - this is Bridgewater, living at its finest.
For sale
C$699,900
2060 Lakeshore Rd #605, Burlington, ON L7R 0G2
1beds
611sqft
Condo/Apt Unit, Residential, Condominium
Built in ----
-- sqft lot
$-- Zestimate®
C$1,145/sqft
C$807/mo HOA
What's special
Unobstructed water viewsPrivate balconyEngineered hardwood flooringNatural stone tileQuartz countertopsCustom barzotti cabinetrySpa-inspired bathroom
- 104 days
- 14
- 0
Zillow last checked:
Listing updated:
Listed by:
Lisa Milroy, Salesperson,
RE/MAX Escarpment Realty Inc.,
Deanna Mendes, Salesperson,
RE/MAX Escarpment Realty Inc.
Source: ITSO,MLS®#: 40847718Originating MLS®#: Cornerstone Association of REALTORS®
Facts & features
Interior
Bedrooms & bathrooms
- Bedrooms: 1
- Bathrooms: 1
- Full bathrooms: 1
- Main level bathrooms: 1
- Main level bedrooms: 1
Bedroom
- Level: Main
Bathroom
- Features: 4-Piece
- Level: Main
Other
- Level: Main
Living room
- Level: Main
Heating
- Forced Air, Natural Gas
Cooling
- Central Air
Appliances
- Included: Built-in Microwave, Dryer, Refrigerator, Washer
- Laundry: In-Suite
Features
- Auto Garage Door Remote(s), Built-In Appliances
- Windows: Window Coverings
- Has fireplace: No
Interior area
- Total structure area: 611
- Total interior livable area: 611 sqft
- Finished area above ground: 611
Video & virtual tour
Property
Parking
- Total spaces: 1
- Parking features: Garage Door Opener, No Driveway Parking
- Garage spaces: 1
Features
- Stories: 1
- Patio & porch: Open
- Waterfront features: Lake, Direct Waterfront, Lake Privileges
- Frontage type: South
Lot
- Features: Urban, Arts Centre, City Lot, Highway Access, Hospital, Library, Public Parking, Public Transit, Schools, Shopping Nearby, Trails
Details
- Parcel number: 260370071
- Zoning: DW-373
Construction
Type & style
- Home type: Condo
- Property subtype: Condo/Apt Unit, Residential, Condominium
- Attached to another structure: Yes
Materials
- Brick, Block, Stone
- Roof: Flat
Condition
- 6-15 Years
- New construction: No
Utilities & green energy
- Sewer: Sewer (Municipal)
- Water: Municipal
Community & HOA
HOA
- Has HOA: Yes
- Amenities included: BBQs Permitted, Concierge, Elevator(s), Fitness Center, Pool, Roof Deck, Parking
- Services included: Insurance, Central Air Conditioning, Common Elements, Maintenance Grounds, Heat, Gas, Parking
- HOA fee: C$807 monthly
Location
- Region: Burlington
Financial & listing details
- Price per square foot: C$1,145/sqft
- Annual tax amount: C$3,959
- Date on market: 7/13/2026
- Inclusions: Built-in Microwave, Dryer, Garage Door Opener, Refrigerator, Washer, Window Coverings, Cook-Top, Oven, Light Fixtures, Tv Wall Mount
Price history
| Date | Event | Price |
|---|---|---|
| 7/13/2026 | Listed for sale | C$699,900-6.7%C$1,145/sqft |
Source:  TRREB #W13559216 Report a problem TRREB #W13559216 Report a problem | ||
| 6/9/2023 | Listing removed | -- |
Source:  Cornerstone Association of REALTORS® - Hamilton-Burlington #H4164794 Report a problem Cornerstone Association of REALTORS® - Hamilton-Burlington #H4164794 Report a problem | ||
| 5/30/2023 | Listed for sale | C$749,999-1.3%C$1,227/sqft |
Source: Cornerstone Association of REALTORS® - Hamilton-Burlington #H4164794 Report a problem | ||
| 5/30/2023 | Listing removed | -- |
Source: Cornerstone Association of REALTORS® - Hamilton-Burlington #H4158895 Report a problem | ||
| 3/22/2023 | Listed for sale | C$759,900-1.9%C$1,244/sqft |
Source: Cornerstone Association of REALTORS® - Hamilton-Burlington #H4158895 Report a problem | ||
| 3/22/2023 | Listing removed | -- |
Source: Cornerstone Association of REALTORS® - Hamilton-Burlington #H4153546 Report a problem | ||
| 9/17/2022 | Listed for sale | C$774,998C$1,268/sqft |
Source: Cornerstone Association of REALTORS® - Hamilton-Burlington #H4146455 Report a problem | ||
Public tax history
Tax history is unavailable.
Climate risks
Neighborhood: Brant
Nearby schools
GreatSchools rating
No schools nearby
We couldn't find any schools near this home.
- C$3,200,0002 bd3 ba2.2k sqft2060 Lakeshore Rd #508, Burlington, ON L7R0G2Sold
- C$499,9001 bd1 ba519 sqft2060 Lakeshore Rd #202, Burlington, ON L7R0G2For Sale

- C$2,135,0002 bd3 ba1.5k sqft2060 Lakeshore Rd #1504, Burlington, ON L7R0G2Sold
- C$2,035,0002 bd2 ba1.6k sqft2060 Lakeshore Rd #1004, Burlington, ON L7R0G2Sold
Similar homes
- C$748,8881 bd2 ba715 sqftBridgewater Private Residences, Burlington, ON L7R 0G2For Sale
 MLS ID #40844541, Brad Blackborow, Salesperson, RE/MAX Escarpment Realty Inc.. ITSO
 - C$849,9001 bd2 ba767 sqftThe Bridgewater, Burlington, ON L7R 0G2For Sale
 MLS ID #40851939, Alexandra Borondy, Salesperson, RE/MAX Escarpment Realty Inc.. ITSO
 - C$499,9001 bd1 ba519 sqftBridgewater Private Residences, Burlington, ON L7R 0G2For SaleMLS ID #40862097, Cheryl Bender, Salesperson, Keller Williams Edge Realty. ITSO
- C$699,9002 bd1 ba715 sqft2450 Woodward Ave, Burlington, ON L7R 1T9For Sale
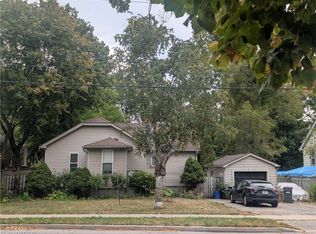 MLS ID #40868197, Paulo Alexandre Ribeiro, Broker, RE/MAX Real Estate Centre Inc.. ITSO
