
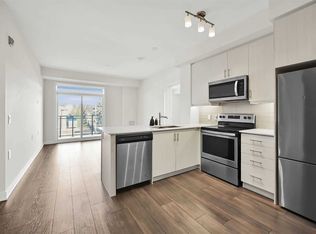
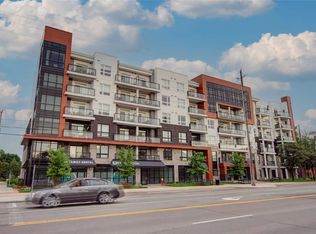
Penthouse Living In West Burlington! Welcome to this beautifully maintained top-floor suite offering the perfect blend of comfort, convenience and elevated condo living. Featuring 10-foot ceilings and no neighbours above, this penthouse unit offers a bright, open and spacious feel that is hard to find. The suite has been freshly painted and meticulously maintained, with a stylish kitchen featuring granite countertops and a layout designed for everyday living. One of the standout features is the incredible proximity to the building's rooftop patio, just steps from your door. With plenty of space to relax, entertain or enjoy the outdoors, it truly feels like having your own backyard in the sky. The party room and games room are approximately 15 feet away, making entertaining incredibly convenient without sacrificing privacy within your own suite. Your storage locker is also conveniently located on the 6th floor, just steps from the unit, while your exclusive underground parking space adds everyday convenience. Residents also enjoy access to an impressive selection of amenities, including a meeting room, yoga room and fully equipped exercise facility. Ideally located in West Burlington, close to Costco, IKEA, major highways including the QEW and 403, shopping, dining and everyday amenities. Whether you're a first-time buyer, downsizer or looking for a well-maintained investment, this penthouse offers a fantastic opportunity to enjoy elevated condo living in a highly convenient location. Move-in ready and waiting for its new owner!
For sale
C$499,777
320 Plains Rd E #614, Burlington, ON L7T 0C1
1beds
670sqft
Condo/Apt Unit, Residential, Condominium
Built in 2020
-- sqft lot
$-- Zestimate®
C$746/sqft
C$634/mo HOA
What's special
Freshly painted
- 5 days
- 5
- 1
Zillow last checked:
Listing updated:
Listed by:
Ankit Khanna, Salesperson,
Revel Realty Inc.
Source: ITSO,MLS®#: 40864067Originating MLS®#: Cornerstone Association of REALTORS®
Facts & features
Interior
Bedrooms & bathrooms
- Bedrooms: 1
- Bathrooms: 1
- Full bathrooms: 1
- Main level bathrooms: 1
- Main level bedrooms: 1
Kitchen
- Level: Main
Heating
- Forced Air, Natural Gas
Cooling
- Central Air
Appliances
- Included: Built-in Microwave, Dishwasher, Dryer, Refrigerator, Stove, Washer
- Laundry: In-Suite
Features
- Auto Garage Door Remote(s), Elevator
- Windows: Window Coverings
- Has fireplace: No
Interior area
- Total structure area: 670
- Total interior livable area: 670 sqft
- Finished area above ground: 670
Video & virtual tour
Property
Parking
- Total spaces: 2
- Parking features: Garage Door Opener, Asphalt, Guest
- Garage spaces: 1
- Uncovered spaces: 1
- Details: Assigned Space: 187
Features
- Stories: 6
- Patio & porch: Open
- Waterfront features: Lake/Pond
- Frontage type: South
- Frontage length: 0.00
Lot
- Features: Urban, Near Golf Course, Hospital, Library, Park, Place of Worship, Public Transit, Rec./Community Centre, Schools
Details
- Parcel number: 260190346
- Zoning: MXG
Construction
Type & style
- Home type: Condo
- Architectural style: Apartment
- Property subtype: Condo/Apt Unit, Residential, Condominium
- Attached to another structure: Yes
Materials
- Brick, Block, Stucco
- Roof: Flat
Condition
- 6-15 Years
- New construction: No
- Year built: 2020
Utilities & green energy
- Sewer: Sewer (Municipal)
- Water: Municipal
Community & HOA
Community
- Security: Smoke Detector
HOA
- Has HOA: Yes
- Amenities included: Elevator(s), Fitness Center, Game Room, Party Room, Roof Deck, Parking, Other
- Services included: Insurance, Central Air Conditioning, Common Elements, Heat, Parking, Water
- HOA fee: C$634 monthly
Location
- Region: Burlington
Financial & listing details
- Price per square foot: C$746/sqft
- Annual tax amount: C$2,995
- Date on market: 9/18/2026
- Inclusions: Built-in Microwave, Dishwasher, Dryer, Garage Door Opener, Refrigerator, Smoke Detector, Stove, Washer, Window Coverings
- Exclusions: Tenants Belongings
Price history
| Date | Event | Price |
|---|---|---|
| 9/18/2026 | Listed for sale | C$499,777-16.7%C$746/sqft |
Source: ITSO #40864067 Report a problem | ||
| 12/7/2023 | Listing removed | -- |
Source:  Cornerstone Association of REALTORS® - Hamilton-Burlington #H4178438 Report a problem Cornerstone Association of REALTORS® - Hamilton-Burlington #H4178438 Report a problem | ||
| 10/26/2023 | Listed for sale | C$599,990C$896/sqft |
Source: Cornerstone Association of REALTORS® - Hamilton-Burlington #H4178438 Report a problem | ||
Public tax history
Tax history is unavailable.
Climate risks
Neighborhood: Aldershot
Nearby schools
GreatSchools rating
No schools nearby
We couldn't find any schools near this home.
Similar homes
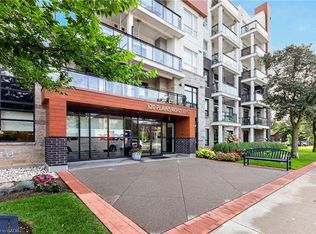
- C$464,9001 bd1 ba706 sqft320 Plains Rd E #208, Burlington, ON L7T 0C1For Sale
 MLS ID #40861327, Stefan Mario Scione, Broker, RE/MAX Escarpment Realty Inc.. ITSO
 - C$389,0001 bd1 ba712 sqftJazz Condos, Burlington, ON L7T 0B8For Sale
 MLS ID #40865879, Michelle Da Silva, Salesperson, Keller Williams Edge Realty. ITSO
 - C$630,0002 bd2 ba890 sqft320 Plains Rd E #212, Burlington, ON L7T 0C1For Sale
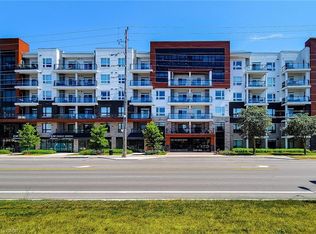 MLS ID #40846833, Adrian Di Pietro, Salesperson, New Era Real Estate. ITSO
 - C$499,0002 bd2 ba809 sqft2093 Fairview St #602, Burlington, ON L7R 0E6For Sale
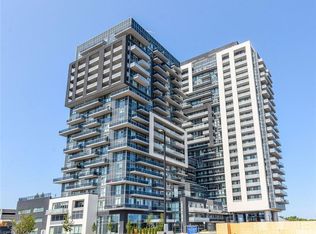 MLS ID #40860103, Samantha Dienstmann, Salesperson, CENTURY 21 MILLER DAVIES REAL ESTATE LTD.. ITSO
