Recently built 672sqft 1 bedroom stacked townhome with 1 garage parking. Open concept floor plan with a fabulous kitchen overlooking the living space. This home features a main floor entry, high ceilings, additional storage closets and stainless steel kitchen appliances, complete with a 4 piece bathroom and in-suite laundry. Situated in the desirable Waterdown community with fabulous dining, shopping, schools and parks. 5 minute drive to the Aldershot GO station, 10 minute drive to downtown Burlington, 25 minute commute to Mississauga, you don’t want to miss this opportunity, book your showing today!
For sale
C$529,000
59 Great Falls Blvd, Hamilton, ON L8B 1Y5
1beds
672sqft
Row/Townhouse, Residential, Townhouse, Condominium
Built in ----
-- sqft lot
$-- Zestimate®
C$787/sqft
C$242/mo HOA
What's special
Open concept floor planMain floor entryHigh ceilingsAdditional storage closetsStainless steel kitchen appliancesIn-suite laundry
- 52 minutes
- 0
- 0
Zillow last checked:
Listing updated:
Listed by:
Denis Ibrahimagic, Salesperson,
RE/MAX Escarpment Realty Inc.,
Nem Ivosevic, Salesperson,
RE/MAX Escarpment Realty Inc.
Source: ITSO,MLS®#: 40878445Originating MLS®#: Cornerstone Association of REALTORS®
Facts & features
Interior
Bedrooms & bathrooms
- Bedrooms: 1
- Bathrooms: 1
- Full bathrooms: 1
- Main level bathrooms: 1
- Main level bedrooms: 1
Kitchen
- Level: Main
Heating
- Forced Air, Natural Gas
Cooling
- Central Air
Appliances
- Included: Built-in Microwave, Dishwasher, Dryer, Refrigerator, Stove, Washer
- Laundry: In-Suite
Features
- Auto Garage Door Remote(s)
- Windows: Window Coverings
- Basement: None
- Has fireplace: No
Interior area
- Total structure area: 672
- Total interior livable area: 672 sqft
- Finished area above ground: 672
Property
Parking
- Total spaces: 1
- Parking features: Attached Garage, Garage Door Opener, No Driveway Parking
- Attached garage spaces: 1
Features
- Stories: 1
- Has view: Yes
- View description: Panoramic
- Frontage type: North
Lot
- Features: Urban, City Lot, Highway Access, Library, Open Spaces, Park, Schools, Shopping Nearby
Details
- Parcel number: 186670046
- Zoning: R6-30
Construction
Type & style
- Home type: Townhouse
- Architectural style: Stacked Townhouse
- Property subtype: Row/Townhouse, Residential, Townhouse, Condominium
- Attached to another structure: Yes
Materials
- Brick
- Foundation: Concrete Perimeter
- Roof: Flat
Condition
- 0-5 Years
- New construction: No
Utilities & green energy
- Sewer: Sewer (Municipal)
- Water: Municipal
Community & HOA
HOA
- Has HOA: Yes
- Amenities included: BBQs Permitted, Parking
- HOA fee: C$242 monthly
Location
- Region: Hamilton
Financial & listing details
- Price per square foot: C$787/sqft
- Annual tax amount: C$2,862
- Date on market: 11/13/2026
- Inclusions: Built-in Microwave, Dishwasher, Dryer, Garage Door Opener, Refrigerator, Stove, Washer, Window Coverings
Price history
| Date | Event | Price |
|---|---|---|
| 11/13/2026 | Listed for rent | C$2,200C$3/sqft |
Source:  TRREB #X14178922 Report a problem | ||
Public tax history
Tax history is unavailable.
Climate risks
Neighborhood: L8B
Nearby schools
GreatSchools rating
No schools nearby
We couldn't find any schools near this home.
Similar homes
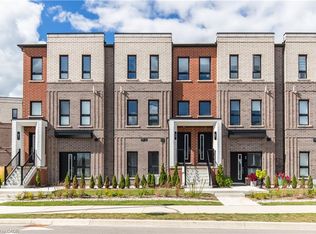
- C$395,0001 bd1 ba777 sqft261 Skinner Rd #7, Hamilton, ON L8B 1W6For Sale
 MLS ID #40875546, Alex Hill, Salesperson, RE/MAX Escarpment Realty Inc.. ITSO
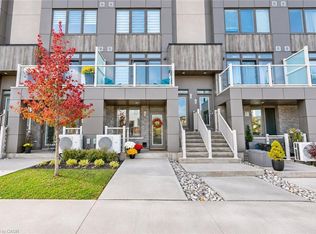
- C$339,9901 bd1 ba570 sqft450 Dundas St E #416, Hamilton, ON L8B 0A9For Sale
 MLS ID #40878390, Denis Ibrahimagic, Salesperson, RE/MAX Escarpment Realty Inc.. ITSO
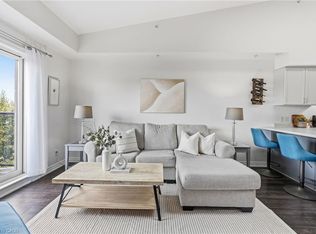
- C$524,9001 bd2 ba835 sqft170 Rockhaven Ln #321, Hamilton, ON L8B 1B5For Sale
 MLS ID #40862434, Tobias Richard Smulders, Broker, RE/MAX Escarpment Realty Inc.. ITSO
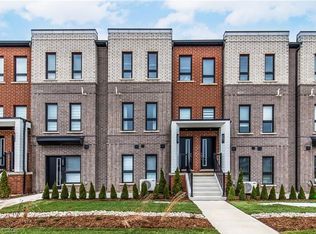
- C$399,9901 bd1 ba672 sqft90 Skinner Rd #2, Hamilton, ON L8B 1Y3For Sale
 MLS ID #40860847, Denis Ibrahimagic, Salesperson, RE/MAX Escarpment Realty Inc.. ITSO
