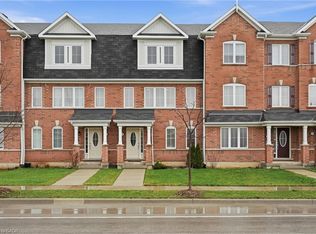
Brand new stacked townhome by award-winning developer New Horizon Development Group! This stunning 1,362 sq ft unit offers 3 bedrooms and 2.5 bathrooms, featuring a spacious 160 sq ft private terrace, a single-car garage, and a bright open-concept layout. The upgraded kitchen showcases Level 3 quartz countertops and backsplash, a double basin undermount sink, and added pot and pan drawers for extra functionality. Both the main and ensuite bathrooms are finished with Level 3 quartz counters and elegant oval undermount sinks, while the ensuite also features an upgraded vanity colour and a 4-piece layout with glass shower in the principal bedroom. Additional highlights include a high-efficiency 14 SEER 1.5-ton A/C unit for year-round comfort. Located just minutes from vibrant downtown Waterdown, you’ll enjoy boutique shopping, diverse dining, and scenic hiking trails. With easy access to major highways and transit, including Aldershot GO Station, you’re never far from Burlington, Hamilton, or Toronto
For sale
C$749,990
55 Great Falls Blvd, Hamilton, ON L8B 1X7
3beds
1,362sqft
Row/Townhouse, Residential, Townhouse, Condominium
Built in ----
-- sqft lot
$-- Zestimate®
C$551/sqft
C$242/mo HOA
What's special
Single-car garageBright open-concept layoutUpgraded kitchenDouble basin undermount sinkElegant oval undermount sinks
- 121 days |
- 11 |
- 1 |
Zillow last checked:
Listing updated:
Listed by:
Denis Ibrahimagic, Salesperson,
RE/MAX Escarpment Realty Inc.,
James Turner, Salesperson,
RE/MAX Escarpment Realty Inc.
Source: ITSO,MLS®#: 40814260Originating MLS®#: Cornerstone Association of REALTORS®
Facts & features
Interior
Bedrooms & bathrooms
- Bedrooms: 3
- Bathrooms: 3
- Full bathrooms: 2
- 1/2 bathrooms: 1
Other
- Level: Third
Bedroom
- Level: Third
Bedroom
- Level: Third
Bathroom
- Features: 3-Piece
- Level: Third
Bathroom
- Features: 2-Piece
- Level: Second
Other
- Features: 4-Piece
- Level: Third
Other
- Level: Second
Living room
- Level: Second
Heating
- Forced Air, Natural Gas
Cooling
- Central Air
Appliances
- Included: Water Heater, Built-in Microwave, Dishwasher, Dryer, Refrigerator, Stove, Washer
Features
- Basement: None
- Has fireplace: No
Interior area
- Total structure area: 1,362
- Total interior livable area: 1,362 sqft
- Finished area above ground: 1,362
Property
Parking
- Total spaces: 1
- Parking features: Attached Garage, No Driveway Parking
- Attached garage spaces: 1
Features
- Patio & porch: Terrace
- Frontage type: West
Lot
- Features: Urban, City Lot, Highway Access, Landscaped, Major Highway, Park, Playground Nearby, Public Transit, Quiet Area, Rec./Community Centre, School Bus Route, Schools, Shopping Nearby
Details
- Parcel number: 186670044
- Zoning: RC-30
Construction
Type & style
- Home type: Townhouse
- Architectural style: Stacked Townhouse
- Property subtype: Row/Townhouse, Residential, Townhouse, Condominium
- Attached to another structure: Yes
Materials
- Brick
- Roof: Flat
Condition
- New Construction
- New construction: No
Utilities & green energy
- Sewer: Sewer (Municipal)
- Water: Municipal
Community & HOA
HOA
- Has HOA: Yes
- Amenities included: BBQs Permitted, Parking
- Services included: Building Maintenance, Common Elements, Doors, Parking, Snow Removal, Windows
- HOA fee: C$242 monthly
Location
- Region: Hamilton
Financial & listing details
- Price per square foot: C$551/sqft
- Annual tax amount: C$1
- Date on market: 3/24/2026
- Inclusions: Built-in Microwave, Dishwasher, Dryer, Refrigerator, Stove, Washer
Denis Ibrahimagic, Salesperson
Denis Ibrahimagic, Salesperson
(905) 929-4303
By pressing Contact Agent, you agree that the real estate professional identified above may call/text you about your search, which may involve use of automated means and pre-recorded/artificial voices. You don't need to consent as a condition of buying any property, goods, or services. Message/data rates may apply. You also agree to our Terms of Use. Zillow does not endorse any real estate professionals. We may share information about your recent and future site activity with your agent to help them understand what you're looking for in a home.
Price history
| Date | Event | Price |
|---|---|---|
| 3/24/2026 | Listed for sale | C$749,990C$551/sqft |
Source:  TRREB #X12913726 Report a problem TRREB #X12913726 Report a problem | ||
Public tax history
Tax history is unavailable.
Climate risks
Neighborhood: L8B
Nearby schools
GreatSchools rating
No schools nearby
We couldn't find any schools near this home.
- C$--4 bd3 ba2k sqft97 Great Falls Blvd, Hamilton, ON L8B1Y5Off Market
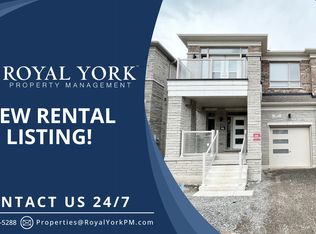
- C$--3 bd3 ba1.7k sqft34 Granite Ridge Trl, Hamilton, ON L8B1Y5Off Market
- C$--3 bd3 ba-- sqft34 Granite Ridge Trl #N/A, Hamilton, ON L8B1Y5Off Market
- C$--4 bd4 ba1.9k sqft54 Granite Ridge Trl, Hamilton, ON L8B1Y5Off Market
- C$---- bd-- ba-- sqft119 Great Falls Blvd, Hamilton, ON L8B1Y5Off Market
- C$4,5006 bd4 ba-- sqft118 Great Falls Blvd, Hamilton, ON L8B1Y5For Rent
- C$1,115,0004 bd4 ba2.4k sqft30 Granite Ridge Trl, Hamilton, ON L8B1Y4Sold
- C$818,0003 bd3 ba1.4k sqft245 Burke St, Hamilton, ON L8B0T8For Sale
Similar homes
- C$699,9993 bd3 ba1.7k sqft261 Skinner Rd #23, Hamilton, ON L8B 1W6For Sale
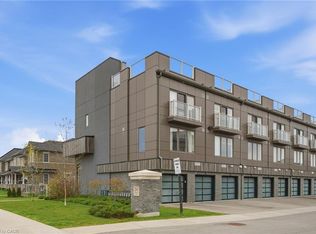 MLS ID #40849746, Kyrsten Feere, Salesperson, Royal LePage Real Estate Associates. ITSO
 - C$689,9903 bd3 ba1.3k sqft173 Burke St, Hamilton, ON L8B 0A8For Sale
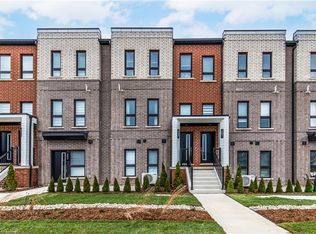 MLS ID #40840566, Denis Ibrahimagic, Salesperson, RE/MAX Escarpment Realty Inc.. ITSO
 - C$818,0003 bd3 ba1.4k sqft245 Burke St, Hamilton, ON L8B 0T8For Sale
 MLS ID #40846786, Drew Woolcott, Broker, RE/MAX Escarpment Realty Inc.. ITSO
 - C$799,9003 bd3 ba1.7k sqft230 Avonsyde Blvd #15, Hamilton, ON L8B 1T9For Sale
 MLS ID #40821101, Rob Golfi, Salesperson, RE/MAX Escarpment Golfi Realty Inc.. ITSO
 - C$629,9002 bd3 ba1.1k sqft383 Dundas St E #58, Hamilton, ON L8B 1X6For SaleMLS ID #40835229, Jen Ziegler, Salesperson, RE/MAX SOLID GOLD REALTY (II) LTD.. ITSO
- C$614,9002 bd3 ba1.1k sqft383 Dundas St E #76, Hamilton, ON L8B 1X6For SaleMLS ID #40827567, Saad Sohail, Salesperson, Century 21 Green Realty Inc. ITSO
- C$569,9003 bd3 ba1.1k sqft2050 Upper Middle Rd #153, Burlington, ON L7P 3R9For SaleMLS ID #40850031, Gauruv Lall, Salesperson, RE/MAX Escarpment Realty Inc.. ITSO
- C$674,9002 bd3 ba1.4k sqft54 Nisbet Blvd #33, Hamilton, ON L8B 0Y3For SaleMLS ID #40844661, Katie Shaw, Salesperson, RE/MAX Escarpment Realty Inc.. ITSO
- C$869,0003 bd4 ba1.5k sqft54 Nisbet Blvd #31, Hamilton, ON L8B 0Y3For SaleMLS ID #40830642, Alex Irish, Salesperson, RE/MAX Escarpment Realty Inc.. ITSO
- C$699,0002 bd3 ba1.7k sqft1121 Cooke Blvd #73, Burlington, ON L7T 0C3For SaleMLS ID #40845024, Shannon Sullivan, Broker, RE/MAX Escarpment Realty Inc.. ITSO
- C$729,9993 bd3 ba1.4k sqft88 Wood St E, Hamilton, ON L8L 3Y4For SaleMLS ID #40845321, Stephen Marsden, Salesperson, Right at Home Realty. ITSO
- C$674,9002 bd3 ba1.4k sqft70 Plains Rd W #10, Burlington, ON L7T 0B6For SaleMLS ID #40843834, Jordan Martindale, Salesperson, Keller Williams Complete Realty. ITSO
- C$669,9003 bd3 ba1.3k sqft22 Linden Ln, Grimsby, ON L3M 5M6For SaleMLS ID #40843025, Michelle Louise Plant, Salesperson, Royal LePage Macro Realty. ITSO
- C$669,9003 bd3 ba1.3k sqft15 Linden Park Ln, Hamilton, ON L9A 1Y1New ConstructionMLS ID #40832375, Michelle Louise Plant, Salesperson, Royal LePage Macro Realty. ITSO
- C$749,0003 bd2 ba1.2k sqft304 Park St W, Hamilton, ON L9H 1Y9For SaleMLS ID #40833887, Michael Amodeo, Salesperson, RE/MAX Escarpment Realty Inc.. ITSO
- C$664,5003 bd3 ba1.3k sqft2252 Upper Middle Rd #4, Burlington, ON L7P 2Z9For SaleMLS ID #40816439, Drew Woolcott, Broker, RE/MAX Escarpment Realty Inc.. ITSO
- C$699,9003 bd4 ba1.9k sqft441 Stonehenge Dr #32, Ancaster, ON L9K 0B1For SaleMLS ID #40847200, Scarlett Strati, Salesperson, RE/MAX Real Estate Centre Inc.. ITSO
- C$699,9993 bd3 ba1.6k sqft1 Pelican Ln, Hamilton, ON L8K 0A4For SaleMLS ID #40832125, Jatinder Sudan, Broker, INTERCITY REALTY INC. ITSO
- C$779,9002 bd2 ba1.2k sqft392 Cranbrook Cmn, Oakville, ON L6H 0P9For SaleMLS ID #40849699, Jake Lyons, Broker, Coldwell Banker-Burnhill Realty. ITSO
- C$849,9902 bd2 ba1.3k sqftDawn Victoria/Project Brownstones, Burlington, ON L7T 0B1For SaleMLS ID #40840628, Sabina Steen, Salesperson, Keller Williams Edge Realty. ITSO
