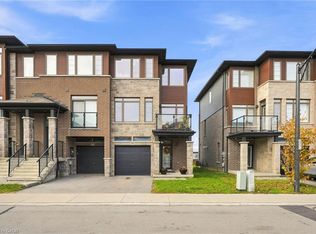
Welcome to show-stopping Unit #183 at 30 Times Square Blvd! Built by Losani Homes, this impressive 2-storey freehold townhouse offers 1,850 sq. ft. of pristine, light-filled living space in Stoney Creek's sought-after Central Park community. The open-concept main floor features an ideal layout for everyday living and entertaining, seamlessly connecting the living room, dining room, and sleek kitchen. The spacious kitchen is complete with a large center island, cabinetry with under-cabinet lighting, quartz/stone countertops, and stainless steel appliances. A convenient 2-piece main floor powder room rounds out the main level. The upper level boasts 3 generously sized bedrooms and 2 full bathrooms. The primary suite serves as a true retreat featuring a large walk-in closet and a 4-piece ensuite with a double-sink vanity and a separate glass-door shower. The upper floor also features a dedicated, highly convenient bedroom-level laundry room with modern front-loading washer and dryer, laundry tub, and built-in upper cabinetry. Additional features include a full unfinished basement offering 793 sq. ft. of potential with a rough-in bath, central air conditioning, an attached single-car garage with inside entry, and a private single-wide asphalt driveway. Low monthly common element fee of just $84.44. Unbeatable location on Stoney Creek Mountain, just steps from parks, schools, dog park, trails, shopping, public transit, and quick access to the LINC and QEW highways!
For sale
C$699,900
30 Times Square Blvd #183, Hamilton, ON L8J 0M1
3beds
1,850sqft
Row/Townhouse, Residential
Built in ----
2,573 Square Feet Lot
$-- Zestimate®
C$378/sqft
C$84/mo HOA
What's special
Open-concept main floorSpacious kitchenLarge center islandCabinetry with under-cabinet lightingStainless steel appliancesLarge walk-in closetCentral air conditioning
- 1 day
- 11
- 0
Zillow last checked:
Listing updated:
Listed by:
Nicolas Von Bredow, Broker of Record,
Royal LePage Macro Realty,
John Paul Iannuzzi, Office Manager,
Royal LePage Macro Realty
Source: ITSO,MLS®#: 40870438Originating MLS®#: Cornerstone Association of REALTORS®
Facts & features
Interior
Bedrooms & bathrooms
- Bedrooms: 3
- Bathrooms: 3
- Full bathrooms: 2
- 1/2 bathrooms: 1
- Main level bathrooms: 1
Other
- Features: Ensuite Privilege, Walk-in Closet
- Level: Second
Bedroom
- Level: Second
Bedroom
- Level: Second
Bathroom
- Features: 2-Piece
- Level: Main
Bathroom
- Features: 4-Piece, Double Vanity, Ensuite
- Level: Second
Bathroom
- Features: 4-Piece
- Level: Second
Dining room
- Level: Main
Foyer
- Level: Main
Kitchen
- Level: Main
Laundry
- Level: Second
Living room
- Level: Main
Heating
- Forced Air, Natural Gas
Cooling
- Central Air
Appliances
- Included: Water Heater, Dishwasher, Dryer, Refrigerator, Stove, Washer
Features
- Auto Garage Door Remote(s), Rough-in Bath, Water Meter
- Basement: Full,Unfinished
- Has fireplace: No
Interior area
- Total structure area: 1,850
- Total interior livable area: 1,850 sqft
- Finished area above ground: 1,850
Video & virtual tour
Property
Parking
- Total spaces: 2
- Parking features: Attached Garage, Garage Door Opener, Asphalt, Private Drive Single Wide
- Attached garage spaces: 1
- Uncovered spaces: 1
Features
- Stories: 2
- Frontage type: North
- Frontage length: 28.50
Lot
- Size: 2,573 Square Feet
- Dimensions: 28.5 x 90.3
- Features: Urban, Dog Park, Highway Access, Major Highway, Park, Public Transit, Schools, Shopping Nearby
Details
- Parcel number: 169320526
- Zoning: RM3-56
Construction
Type & style
- Home type: Townhouse
- Architectural style: Townhouse
- Property subtype: Row/Townhouse, Residential
- Attached to another structure: Yes
Materials
- Brick, Stone, Vinyl Siding
- Roof: Asphalt Shing
Condition
- 6-15 Years
- New construction: No
Utilities & green energy
- Sewer: Sewer (Municipal)
- Water: Municipal
Community & HOA
HOA
- Services included: Road Fee
- HOA fee: C$84 monthly
Location
- Region: Hamilton
Financial & listing details
- Price per square foot: C$378/sqft
- Annual tax amount: C$5,710
- Date on market: 11/9/2026
- Inclusions: Dishwasher, Dryer, Garage Door Opener, Refrigerator, Stove, Washer
Price history
| Date | Event | Price |
|---|---|---|
| 11/11/2026 | Price change | C$699,900+0.1%C$378/sqft |
Source: ITSO #40870438 Report a problem | ||
| 11/9/2026 | Listed for sale | C$699,000C$378/sqft |
Source: ITSO #40870438 Report a problem | ||
Public tax history
Tax history is unavailable.
Climate risks
Neighborhood: Trinity
Nearby schools
GreatSchools rating
No schools nearby
We couldn't find any schools near this home.
- C$---- bd-- ba-- sqft30 Times Square Blvd #4, Hamilton, ON L8J0L9Off Market
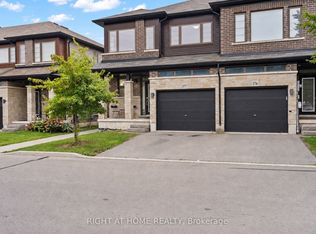
- C$799,9003 bd3 ba-- sqft30 Times Square Blvd #177, Hamilton, ON L8J0M1For Sale
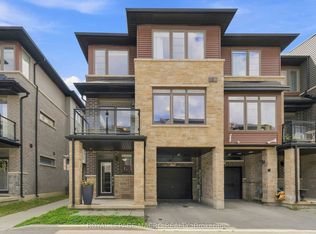
- C$2,7003 bd3 ba-- sqft30 Times Square Blvd #98, Hamilton, ON L8J0M1For Rent
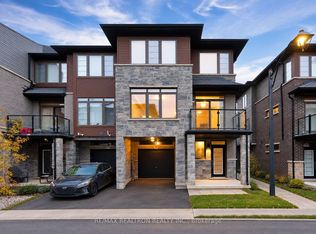
- C$2,8253 bd3 ba-- sqft30 Times Square Blvd #99, Hamilton, ON L8J0L9For Rent
Similar homes
- C$724,9003 bd3 ba1.7k sqft3 Foxglove Ln, Hamilton, ON L0R 1P0For Sale
 MLS ID #40877600, Brock Weinberger, Salesperson, CASORA REALTY INC.. ITSO
- C$649,9003 bd3 ba1.7k sqft31 Hannon Cres, Hamilton, ON L0R 1P0For Sale
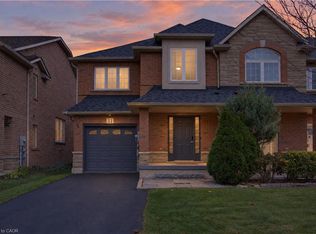 MLS ID #40876143, Luke O'reilly, Broker, Royal LePage State Realty Inc.. ITSO
- C$649,9903 bd3 ba1.4k sqft132 Westbank Trl, Hamilton, ON L8J 0H3For Sale
 MLS ID #40877291, Drew Woolcott, Broker, RE/MAX Escarpment Realty Inc.. ITSO
- C$675,0003 bd3 ba1.8k sqft30 Times Square Blvd #201, Hamilton, ON L8J 0L9For Sale
 MLS ID #40875079, Drew Woolcott, Broker, RE/MAX Escarpment Realty Inc.. ITSO
