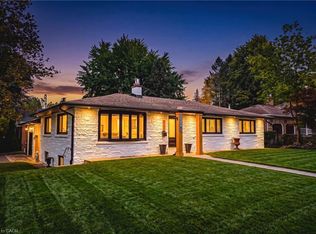
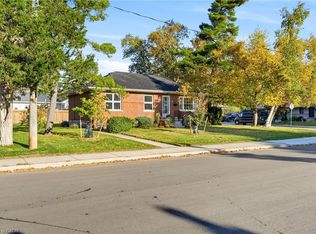
Wonderful opportunity to add your personal touches and make this charming home in sought-after South Aldershot your own! Situated on a 62’ x 120’ lot, this bright 3-bedroom, 2-bath, 1½-storey home offers a welcoming feel, main-floor primary bedroom and plenty of potential for buyers looking to bring their own vision and updates to life. Ideal for first-time buyers, professionals, downsizers, or contractors/investors seeking a property in a prime Burlington location. The main level features hardwood flooring, living room with fireplace and charming cove ceilings, and dining room with large bay window that fills the space with natural light. The primary bedroom, also featuring a bay window, offers wall-to-wall closets, while the third bedroom provides flexibility for a home office, den or guest room. A partially finished basement includes a good-sized recreation room, additional space ideal for a den or home office, laundry area, large 3-piece bathroom and plenty of storage. The kitchen sink accidentally overflowed, resulting in damage to the countertop. base cabinet, and flooring, as well as the basement ceiling and flooring. Repairs and updating are required. Outside, enjoy the privacy of a mature, tree-lined backyard with a deck, storage shed and irrigation system. Extensive interlocking stonework on the driveway, front porch, side yard and backyard. Circular driveway and single-car garage provide convenient parking for up to five vehicles. Located in the desirable Birdland area of Aldershot, this property is close to parks, schools, shopping, restaurants and everyday amenities. Enjoy easy access to LaSalle Park, waterfront trails and marina, Burlington Golf & Country Club, Aldershot GO, the QEW, 403 and 407. Whether you're looking for a home to make your own or a renovation opportunity with the benefit of a generous lot in an established and desirable neighbourhood, this South Aldershot property offers plenty of possibilities!
For sale
C$874,900
948 Tanager Ave, Burlington, ON L7T 2Y4
3beds
1,310sqft
Single Family Residence, Residential
Built in 1953
7,440 Square Feet Lot
$-- Zestimate®
C$668/sqft
C$-- HOA
What's special
Main-floor primary bedroomHardwood flooringCharming cove ceilingsWall-to-wall closetsLaundry areaPlenty of storageStorage shed
- 21 hours
- 31
- 2
Zillow last checked:
Listing updated:
Listed by:
Marion Goard, Broker,
Keller Williams Edge Realty
Source: ITSO,MLS®#: 40878086Originating MLS®#: Cornerstone Association of REALTORS®
Facts & features
Interior
Bedrooms & bathrooms
- Bedrooms: 3
- Bathrooms: 2
- Full bathrooms: 2
- Main level bathrooms: 1
- Main level bedrooms: 2
Other
- Features: Bay Window, Hardwood Floor, Wall-to-Wall Closet
- Level: Main
Bedroom
- Features: Hardwood Floor
- Level: Main
Bedroom
- Features: Hardwood Floor
- Level: Second
Bathroom
- Features: 3-Piece
- Level: Main
Bathroom
- Features: 3-Piece
- Level: Basement
Other
- Level: Basement
Den
- Level: Basement
Dining room
- Features: Bay Window, Hardwood Floor
- Level: Main
Kitchen
- Features: Hardwood Floor
- Level: Main
Laundry
- Level: Basement
Living room
- Features: Fireplace, Hardwood Floor
- Level: Main
Recreation room
- Level: Basement
Utility room
- Level: Basement
Heating
- Forced Air, Natural Gas
Cooling
- Central Air
Appliances
- Included: Dishwasher, Dryer, Range Hood, Refrigerator, Stove, Washer
Features
- Central Vacuum, Ceiling Fan(s)
- Windows: Window Coverings
- Basement: Full,Partially Finished
- Number of fireplaces: 1
- Fireplace features: Living Room, Wood Burning
Interior area
- Total structure area: 2,162
- Total interior livable area: 1,310 sqft
- Finished area above ground: 1,310
- Finished area below ground: 852
Property
Parking
- Total spaces: 5
- Parking features: Attached Garage, Circular Driveway, Interlock, Private Drive Single Wide
- Attached garage spaces: 1
- Uncovered spaces: 4
Features
- Stories: 1
- Patio & porch: Deck, Patio
- Exterior features: Lawn Sprinkler System
- Waterfront features: Lake/Pond
- Frontage type: West
- Frontage length: 62.00
Lot
- Size: 7,440 Square Feet
- Dimensions: 62 x 120
- Features: Urban, Rectangular, Near Golf Course, Library, Major Highway, Marina, Park, Place of Worship, Public Transit
Details
- Parcel number: 071080036
- Zoning: R2.1
Construction
Type & style
- Home type: SingleFamily
- Architectural style: Split Level
- Property subtype: Single Family Residence, Residential
Materials
- Board & Batten Siding, Brick
- Foundation: Block
- Roof: Asphalt Shing
Condition
- 51-99 Years
- New construction: No
- Year built: 1953
Utilities & green energy
- Sewer: Sewer (Municipal)
- Water: Municipal
Community & HOA
Location
- Region: Burlington
Financial & listing details
- Price per square foot: C$668/sqft
- Annual tax amount: C$5,675
- Date on market: 11/15/2026
- Inclusions: Central Vac, Dishwasher, Dryer, Range Hood, Refrigerator, Stove, Washer, Window Coverings, Garden Shed
- Exclusions: None
Price history
| Date | Event | Price |
|---|---|---|
| 11/15/2026 | Listed for sale | C$874,900C$668/sqft |
Source: ITSO #40878086 Report a problem | ||
Public tax history
Tax history is unavailable.
Climate risks
Neighborhood: Aldershot
Nearby schools
GreatSchools rating
No schools nearby
We couldn't find any schools near this home.

Similar homes
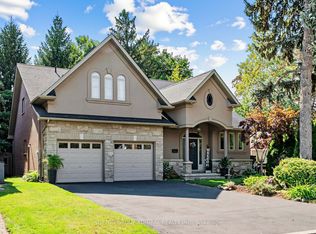
- C$915,0003 bd2 ba1.5k sqft948 Long Dr, Burlington, ON L7T 3K1For Sale
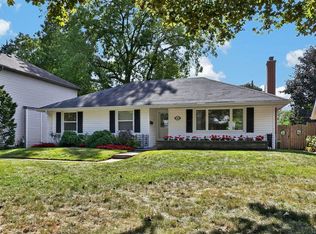 MLS ID #40859281, Michael Phinney, Salesperson, Royal LePage Real Estate Services Phinney Real Estate. ITSO
- C$849,9003 bd2 ba1.5k sqft982 Parkhill Ave, Burlington, ON L7T 1T8For Sale
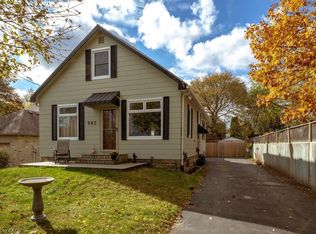 MLS ID #40874733, Dave Cole, Salesperson, Royal LePage Burloak Real Estate Services. ITSO
- C$1,279,9004 bd4 ba1.5k sqft399 Finch Ave, Burlington, ON L7T 2T6For Sale
 MLS ID #40875155, Sandy Mackay, Salesperson, Real Broker Ontario Ltd.. ITSO
- C$899,9003 bd-- ba1k sqft2117 Maplewood Dr, Burlington, ON L7R 2C6For Sale
 MLS ID #40873235, Rick Martin, Salesperson, Sutton Group Summit Realty Inc.. ITSO
