Welcome to the modern Affinity Condos! Move-in-ready, bright corner ground-floor unit tucked away at the back of the building! Carpet-free living, including "driftwood feel" style flooring, and in-suite laundry are found in this spacious 2 Bed +Den and 2 Bath unit. It boasts an open-concept kitchen/living room with quartz countertops, breakfast bar, and sliding door walk-out to patio. The primary bedroom highlights a big walk-in closet and an ensuite with a double-sink vanity and an oversized glass door shower. The second bedroom is large and is appointed with southwest corner windows for lots of natural light. The den offers a great additional flex space and can be used as a dining room, convenient home office or even a spare bedroom. This unit comes with 2 underground parking spots (tandem) and a locker. Amazing building amenities include a fabulous rooftop lounge with BBQ and fireplace, ground-level patio/sitting area, workout + yoga room, party room, conference room, plenty of visitors' parking, and electric car charging stations. Walk to shopping & amenities, public transit, library, schools, and park. Close to GO Station, 403/QEW/407.
For sale
C$630,000
340 Plains Rd E #106, Burlington, ON L7T 0C2
2beds
1,158sqft
Condo/Apt Unit, Residential, Condominium
Built in 2020
-- sqft lot
$-- Zestimate®
C$544/sqft
C$1,005/mo HOA
What's special
Bright corner ground-floor unitCarpet-free livingIn-suite laundryQuartz countertopsBreakfast barOversized glass door shower
- 3 days
- 10
- 0
Zillow last checked:
Listing updated:
Listed by:
Abigail Glugosh, Salesperson,
Keller Williams Edge Realty,
Ian Mcsporran, Broker,
Keller Williams Edge Realty
Source: ITSO,MLS®#: 40867045Originating MLS®#: Cornerstone Association of REALTORS®
Facts & features
Interior
Bedrooms & bathrooms
- Bedrooms: 2
- Bathrooms: 2
- Full bathrooms: 2
- Main level bathrooms: 2
- Main level bedrooms: 2
Kitchen
- Level: Main
Heating
- Forced Air, Natural Gas
Cooling
- Central Air
Appliances
- Included: Built-in Microwave, Dishwasher, Dryer, Refrigerator, Stove, Washer
- Laundry: In-Suite
Features
- Auto Garage Door Remote(s), Elevator
- Windows: Window Coverings
- Basement: None
- Has fireplace: No
Interior area
- Total structure area: 1,158
- Total interior livable area: 1,158 sqft
- Finished area above ground: 1,158
Video & virtual tour
Property
Parking
- Total spaces: 2
- Parking features: Garage Door Opener, Asphalt, Built-In, Inside Entrance, Tandem, Guest
- Garage spaces: 2
- Details: Assigned Space: #70 (2 spots-tandem)
Features
- Stories: 1
- Patio & porch: Open
- Frontage type: South
Lot
- Features: Urban, Hospital, Library, Place of Worship, Public Transit
Details
- Parcel number: 260190039
- Zoning: MXG
Construction
Type & style
- Home type: Condo
- Architectural style: Apartment
- Property subtype: Condo/Apt Unit, Residential, Condominium
- Attached to another structure: Yes
Materials
- Brick, Stone, Stucco, Other
- Foundation: Poured Concrete
- Roof: Flat, Tar/Gravel
Condition
- 6-15 Years
- New construction: No
- Year built: 2020
Utilities & green energy
- Sewer: Sewer (Municipal)
- Water: Municipal
Community & HOA
Community
- Security: Smoke Detector, Concierge/Security Guard
HOA
- Has HOA: Yes
- Amenities included: Concierge, Elevator(s), Fitness Center, Game Room, Party Room, Roof Deck, Parking
- Services included: Insurance, Common Elements, Heat, Parking
- HOA fee: C$1,005 monthly
Location
- Region: Burlington
Financial & listing details
- Price per square foot: C$544/sqft
- Annual tax amount: C$4,569
- Date on market: 10/6/2026
- Inclusions: Built-in Microwave, Dishwasher, Dryer, Garage Door Opener, Refrigerator, Smoke Detector, Stove, Washer, Window Coverings, Tv Brackets
- Exclusions: Tenant's Belongings.
Price history
| Date | Event | Price |
|---|---|---|
| 10/6/2026 | Listed for sale | C$630,000C$544/sqft |
Source: ITSO #40867045 Report a problem | ||
Public tax history
Tax history is unavailable.
Climate risks
Neighborhood: Aldershot
Nearby schools
GreatSchools rating
No schools nearby
We couldn't find any schools near this home.
Schools provided by the listing agent
- Elementary: -Glenview/Aldershot Elem -Holy Rosary Ces
- High: -Aldershot -Assumption Css
Source: ITSO. This data may not be complete. We recommend contacting the local school district to confirm school assignments for this home.

Similar homes
- C$599,9992 bd2 ba962 sqftBranthaven-Jazz, Burlington, ON L7T 0B8For Sale
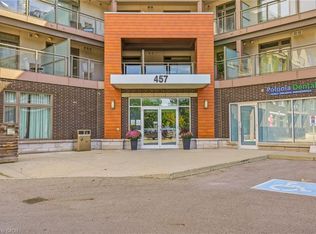 MLS ID #40867093, Kandis Hutchings, Salesperson, RE/MAX Escarpment Realty Inc.. ITSO
 - C$629,9002 bd2 ba1.1k sqftThe Dovercourt, Burlington, ON L7T 4M2For Sale
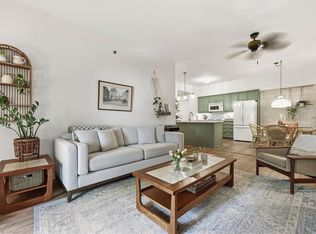 MLS ID #40868022, Rachel Harsevoort, Salesperson, Royal LePage State Realty Inc.. ITSO
 - C$579,9002 bd2 ba1.1k sqftGrande Regency, Burlington, ON L7S 2J9For Sale
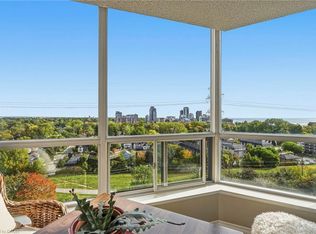 MLS ID #40870257, Rob Golfi, Salesperson, RE/MAX Escarpment Golfi Realty Inc.. ITSO
 - C$619,9002 bd2 ba1.3k sqft1201 N Shore Blvd E #108, Burlington, ON L7S 1Z5For Sale
 MLS ID #40868553, Kaylee Wagner, Salesperson, Royal LePage State Realty Inc.. ITSO
