Welcome to an exceptional upper-floor residence at The Branch, one of Oakville’s most sought-after luxury condominiums. The largest suite and only three-bedroom unit in the building, this stunning home offers over 1,000 sq. ft. of beautifully appointed interior space, plus an impressive 746 sq. ft. rooftop terrace and balcony. The sun-filled, open-concept kitchen, dining and family rooms are designed for comfortable everyday living and effortless entertaining. Elegant upgrades include custom California shutters, crown moulding, wainscotting and waffle ceilings. The stylish kitchen features a large centre island with a waterfall quartz countertop, while oversized double doors open to the private rooftop terrace. Complete with a natural gas connection, it is the perfect place to barbecue, gather with family or unwind with a glass of wine while watching the sunset. The spacious primary bedroom features large windows overlooking the terrace and a modern, spa-inspired ensuite. Two south-facing bedrooms are enhanced with wainscotting and crown moulding, with convenient access to the main bathroom. Enjoy resort-inspired amenities, including a 24-hour concierge, media and cocktail lounges, private dining room, summer kitchen, landscaped courtyard, indoor pool, hot tub, steam and rain rooms, yoga studio, fitness centre, bicycle tune-up station, self-serve car wash, pet spa and guest suite. Ideally located near Oakville Trafalgar Memorial Hospital, schools, parks and a community centre, with convenient access to Highways 401, 407 and the QEW, as well as Bronte GO Station. A rare combination of luxury, space and convenience!
For sale
C$998,000
2450 Old Bronte Rd #702, Oakville, ON L6M 5P6
3beds
1,055sqft
Condo/Apt Unit, Residential, Condominium
Built in 2023
-- sqft lot
$-- Zestimate®
C$946/sqft
C$946/mo HOA
What's special
Custom california shuttersCrown mouldingWaffle ceilingsModern spa-inspired ensuite
- 1 day
- 9
- 0
Zillow last checked:
Listing updated:
Listed by:
Brad Miller, Broker,
Century 21 Miller Real Estate Ltd.,
Non Mem, Salesperson,
Century 21 Miller Real Estate Ltd.
Source: ITSO,MLS®#: 40861244Originating MLS®#: Cornerstone Association of REALTORS®
Facts & features
Interior
Bedrooms & bathrooms
- Bedrooms: 3
- Bathrooms: 2
- Full bathrooms: 2
- Main level bathrooms: 2
- Main level bedrooms: 3
Other
- Level: Main
Bedroom
- Level: Main
Bedroom
- Level: Main
Bathroom
- Features: 4-Piece
- Level: Main
Other
- Features: 3-Piece
- Level: Main
Dining room
- Level: Main
Foyer
- Level: Main
Kitchen
- Level: Main
Living room
- Level: Main
Heating
- Combo Furnace
Cooling
- Central Air
Appliances
- Included: Dishwasher, Dryer, Range Hood, Refrigerator, Stove, Washer
- Laundry: In-Suite
Features
- Other
- Windows: Window Coverings
- Has fireplace: No
Interior area
- Total structure area: 1,055
- Total interior livable area: 1,055 sqft
- Finished area above ground: 1,055
Property
Parking
- Total spaces: 2
- Parking features: Guest
- Garage spaces: 2
Features
- Stories: 7
- Patio & porch: Terrace, Patio
- Exterior features: Built-in Barbecue, Controlled Entry, Landscape Lighting, Landscaped, Recreational Area
- Has private pool: Yes
- Pool features: Indoor
- Frontage type: East
Lot
- Features: Urban, Dog Park, Near Golf Course, Highway Access, Hospital, Library, Open Spaces, Park, Place of Worship, Playground Nearby, Public Parking, Public Transit, Schools, Terraced
Details
- Parcel number: 260810288
- Zoning: A
Construction
Type & style
- Home type: Condo
- Architectural style: Apartment
- Property subtype: Condo/Apt Unit, Residential, Condominium
- Attached to another structure: Yes
Materials
- Other
- Roof: Flat
Condition
- 0-5 Years
- New construction: No
- Year built: 2023
Utilities & green energy
- Sewer: Sewer (Municipal)
- Water: Municipal
Community & HOA
Community
- Security: Carbon Monoxide Detector, Smoke Detector, Security Gate
HOA
- Has HOA: Yes
- Amenities included: BBQs Permitted, Car Wash Area, Clubhouse, Barbecue, Concierge, Elevator(s), Fitness Center, Game Room, Guest Suites, Library, Party Room, Pool, Roof Deck, Parking, Workshop Area
- Services included: Insurance, Common Elements, Internet
- HOA fee: C$946 monthly
Location
- Region: Oakville
Financial & listing details
- Price per square foot: C$946/sqft
- Annual tax amount: C$4,280
- Date on market: 9/8/2026
- Inclusions: Carbon Monoxide Detector, Dishwasher, Dryer, Range Hood, Refrigerator, Smoke Detector, Stove, Washer, Window Coverings
Price history
| Date | Event | Price |
|---|---|---|
| 9/8/2026 | Listed for sale | C$998,000C$946/sqft |
Source:  TRREB #W13754636 Report a problem TRREB #W13754636 Report a problem | ||
Public tax history
Tax history is unavailable.
Climate risks
Neighborhood: Palermo Village Center
Nearby schools
GreatSchools rating
No schools nearby
We couldn't find any schools near this home.
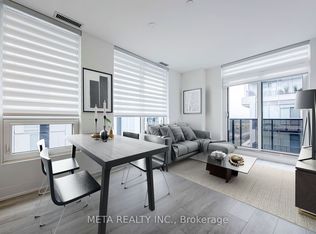
- C$--2 bd2 ba600 sqft2450 Old Bronte Rd #616, Oakville, ON L6M4J2Off Market

- C$--1 bd1 ba750 sqft2450 Old Bronte Rd #329, Oakville, ON L6M5P6Off Market
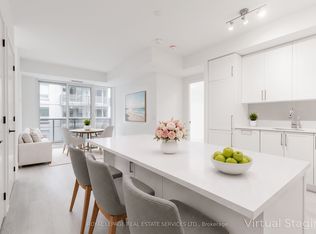
- C$479,9002 bd2 ba-- sqft2450 Old Bronte Rd #325, Oakville, ON L6M4J2For Sale
- C$599,9002 bd2 ba-- sqft2450 Old Bronte Rd #217, Oakville, ON L6M4J2New Construction

Similar homes
- C$999,9003 bd3 ba1.4k sqft2163 Sutton Dr, Burlington, ON L7L 7K5New Construction
 MLS ID #40861449, Tara Dunn, Salesperson, Sutton Group Summit Realty Inc.. ITSO
 - C$924,9003 bd3 ba1.2k sqft2248 Seton Cres, Burlington, ON L7L 6Y4New Construction
 MLS ID #40861310, James Mccloskey, Salesperson, RE/MAX Realty Enterprises Inc.. ITSO
 - C$899,9003 bd4 ba1.4k sqft5287 Scotia St, Burlington, ON L7L 7B5New Construction
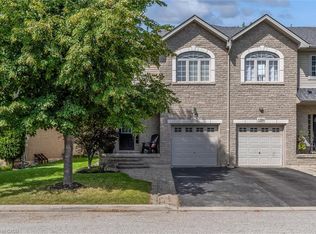 MLS ID #40861268, Patricia Anne Rende, Broker, Royal LePage Burloak Real Estate Services. ITSO
 - C$1,300,0003 bd2 ba1.4k sqftBronte Harbour Club, Oakville, ON L6L 6L9For Sale
 MLS ID #40856659, Natasha Eadie, Salesperson, Royal LePage Realty Plus Oakville Ltd.. ITSO
