An opportunity to own one of Affinity's spacious suites. Located on the top floor, this two-bedroom, two-bathroom residence offers panoramic views, a south-facing balcony and a thoughtfully designed layout with considerably more room than the typical condo. The bright, open-concept living space features 9' smooth ceilings, wide-plank laminate flooring and large windows, along with a separate dining area that provides plenty of room for entertaining. The kitchen is finished with stone countertops, a breakfast bar, glass mosaic backsplash and stainless steel appliances, including a Fisher & Paykel refrigerator. Privately positioned on opposite sides of the suite, both bedrooms feature walk-in closets. The generous primary suite includes a five-piece ensuite with double vanity, stone counters and a seamless glass shower. Ensuite laundry, one underground parking space and a locker are all included. Residents enjoy a rooftop terrace with BBQ area and outdoor fireplace, fitness and yoga spaces, party room, billiards/lounge area and bike storage. Conveniently located close to shops, restaurants, transit and highway access.
For sale
C$749,990
340 Plains Rd E #608, Burlington, ON L7T 0C2
2beds
1,120sqft
Condo/Apt Unit, Residential, Condominium
Built in 2020
-- sqft lot
$-- Zestimate®
C$670/sqft
C$970/mo HOA
What's special
Panoramic viewsSouth-facing balconyBright open-concept living spaceWide-plank laminate flooringLarge windowsSeparate dining areaStone countertops
- 9 days
- 7
- 2
Zillow last checked:
Listing updated:
Listed by:
Jennifer Baxter, Salesperson,
Sotheby's International Realty Canada,
Maryann Kenfelja,
Sotheby's International Realty Canada
Source: ITSO,MLS®#: 40869232Originating MLS®#: Cornerstone Association of REALTORS®
Facts & features
Interior
Bedrooms & bathrooms
- Bedrooms: 2
- Bathrooms: 2
- Full bathrooms: 2
- Main level bathrooms: 2
- Main level bedrooms: 2
Other
- Features: Ensuite, Walk-in Closet
- Level: Main
Bedroom
- Features: Walk-in Closet
- Level: Main
Bathroom
- Features: 4-Piece
- Level: Main
Other
- Features: 5+ Piece
- Level: Main
Dining room
- Features: Laminate, Open Concept
- Level: Main
Kitchen
- Features: Open Concept
- Level: Main
Living room
- Features: Open Concept, Walkout to Balcony/Deck
- Level: Main
Heating
- Heat Pump
Cooling
- Central Air
Appliances
- Included: Dishwasher, Dryer, Microwave, Refrigerator, Stove, Washer
- Laundry: In-Suite
Features
- Auto Garage Door Remote(s), Elevator, Separate Heating Controls
- Windows: Window Coverings
- Has fireplace: No
Interior area
- Total structure area: 1,120
- Total interior livable area: 1,120 sqft
- Finished area above ground: 1,120
Property
Parking
- Total spaces: 1
- Parking features: Outside/Surface/Open, Guest
- Garage spaces: 1
Features
- Stories: 1
- Patio & porch: Open
- Frontage type: West
Lot
- Features: Urban, Ample Parking, Dog Park, Highway Access, Park, Place of Worship, Playground Nearby, Public Transit, Quiet Area, School Bus Route, Schools, Shopping Nearby
Details
- Additional parcels included: 260190406
- Parcel number: 260190374
- Zoning: MXG
Construction
Type & style
- Home type: Condo
- Architectural style: Apartment
- Property subtype: Condo/Apt Unit, Residential, Condominium
- Attached to another structure: Yes
Materials
- Brick Veneer
- Roof: Flat
Condition
- 6-15 Years
- New construction: No
- Year built: 2020
Utilities & green energy
- Sewer: Sewer (Municipal)
- Water: Municipal
Community & HOA
Community
- Security: Smoke Detector
HOA
- Has HOA: Yes
- Amenities included: Elevator(s), Fitness Center, Party Room, Roof Deck, Parking
- Services included: Insurance, Building Maintenance, Common Elements, Maintenance Grounds, Parking, Water
- HOA fee: C$970 monthly
Location
- Region: Burlington
Financial & listing details
- Price per square foot: C$670/sqft
- Annual tax amount: C$4,802
- Date on market: 10/22/2026
- Inclusions: Dishwasher, Dryer, Microwave, Refrigerator, Smoke Detector, Stove, Washer, Window Coverings, Other, Light Fixtures
Price history
| Date | Event | Price |
|---|---|---|
| 10/29/2026 | Listed for rent | C$3,500C$3/sqft |
Source:  TRREB #W14105494 Report a problem | ||
| 10/22/2026 | Listed for sale | C$749,990C$670/sqft |
Source: TRREB #W14105490 Report a problem | ||
| 6/21/2022 | Listing removed | -- |
Source: Zillow Rental Network_1 Report a problem | ||
| 6/5/2022 | Listed for rent | C$3,500C$3/sqft |
Source: Zillow Rental Network_1 #40272403 Report a problem | ||
Public tax history
Tax history is unavailable.
Climate risks
Neighborhood: Aldershot
Nearby schools
GreatSchools rating
No schools nearby
We couldn't find any schools near this home.
Similar homes
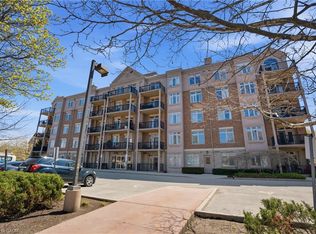
- C$535,0002 bd2 ba1k sqft2081 Fairview St #1101, Burlington, ON L7R 0E4For Sale
 MLS ID #40870845, Samantha Dienstmann, Salesperson, CENTURY 21 MILLER DAVIES REAL ESTATE LTD.. ITSO
- C$715,0002 bd2 ba1.2k sqftRoyal Connaught, Hamilton, ON L8N 1V2For Sale
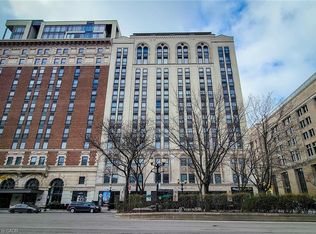 MLS ID #40868898, Albert Jr. Rossini, Salesperson, Royal LePage State Realty Inc.. ITSO
- C$739,9002 bd2 ba885 sqft101 Locke St S #609, Hamilton, ON L8P 4A6For Sale
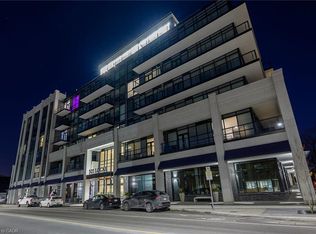 MLS ID #40862743, Michael Amodeo, Salesperson, RE/MAX Escarpment Realty Inc.. ITSO
- C$748,8881 bd2 ba715 sqftBridgewater Private Residences, Burlington, ON L7R 0G2For Sale
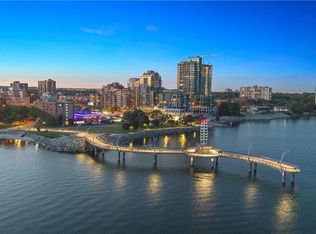 MLS ID #40844541, Brad Blackborow, Salesperson, RE/MAX Escarpment Realty Inc.. ITSO
