Experience Elevated Luxury Living in Downtown Burlington Welcome to this stunning 1,067 sq. ft. corner suite, offering an exceptional blend of sophisticated design, modern functionality, and elevated city living in Burlington’s premier condominium residences. Featuring 2 bedrooms and 2 bathrooms, this beautifully appointed home is thoughtfully designed to maximize both comfort and style. Positioned on a desirable corner, the suite is surrounded by floor-to-ceiling windows that fill the living spaces with an abundance of natural light while offering an impressive elevated outlook above the city skyline. The open-concept layout creates a bright, airy atmosphere & provides an ideal setting for both everyday living & entertaining. The designer kitchen, thoughtfully appointed with premium finishes, elegant quartz surfaces, high-end appliances, & a generous built-in island. The island provides additional preparation space & casual seating, making it the perfect gathering point when hosting family & friends. The kitchen flows seamlessly into the dining and living areas, creating a sophisticated yet inviting space for entertaining or relaxing. The primary bedroom is designed as a private retreat, offering a peaceful escape at the end of the day. The luxurious spa-inspired ensuite features upgraded shower fixtures & refined finishes, creating a relaxing atmosphere reminiscent of a boutique hotel. The upgraded walk-in closet system provides exceptional organization and storage while adding a touch of custom luxury to the suite. The second bedroom offers excellent flexibility and can easily be tailored to your lifestyle — whether used as a comfortable guest bedroom, a stylish home office. The second full bathroom adds convenience for both residents & guests…. A sophisticated home for those who appreciate quality, comfort, and an elevated Burlington lifestyle.
New construction
C$980,000
2007 James St #1403, Burlington, ON L7R 0G7
2beds
1,067sqft
Condo/Apt Unit, Residential, Condominium
Built in 2023
-- sqft lot
$-- Zestimate®
C$918/sqft
C$948/mo HOA
What's special
Corner suiteFloor-to-ceiling windowsAbundance of natural lightOpen-concept layoutDesigner kitchenPremium finishesElegant quartz surfaces
- 2 hours
- 0
- 0
Zillow last checked:
Listing updated:
Listed by:
Maria Lio, Salesperson,
Right at Home Realty
Source: ITSO,MLS®#: 40859666Originating MLS®#: Cornerstone Association of REALTORS®
Facts & features
Interior
Bedrooms & bathrooms
- Bedrooms: 2
- Bathrooms: 2
- Full bathrooms: 2
- Main level bathrooms: 2
- Main level bedrooms: 2
Other
- Level: Main
Bedroom
- Level: Main
Bathroom
- Features: 4-Piece
- Level: Main
Other
- Features: 4-Piece
- Level: Main
Foyer
- Level: Main
Kitchen
- Level: Main
Living room
- Features: Sliding Doors, Walkout to Balcony/Deck
- Level: Main
Heating
- Heat Pump
Cooling
- Other
Appliances
- Included: Dishwasher, Gas Oven/Range, Microwave, Range Hood, Refrigerator, Washer
- Laundry: In-Suite
Features
- Other
- Windows: Window Coverings
- Has fireplace: No
Interior area
- Total structure area: 1,067
- Total interior livable area: 1,067 sqft
- Finished area above ground: 1,067
Property
Parking
- Total spaces: 1
- Parking features: Exclusive, No Driveway Parking
- Garage spaces: 1
- Details: Assigned Space: D42
Features
- Stories: 1
- Patio & porch: Open
- Has view: Yes
- View description: Downtown
- Frontage type: South
Lot
- Features: Urban, Arts Centre, City Lot, Near Golf Course, Hospital, Library, Major Highway, Park, Place of Worship, Public Parking, Public Transit, Shopping Nearby
Details
- Parcel number: 260680119
- Zoning: N/A
Construction
Type & style
- Home type: Condo
- Architectural style: Apartment
- Property subtype: Condo/Apt Unit, Residential, Condominium
- Attached to another structure: Yes
Materials
- Metal/Steel Siding
- Roof: Other
Condition
- 0-5 Years,New Construction
- New construction: Yes
- Year built: 2023
Utilities & green energy
- Sewer: Sewer (Municipal)
- Water: Municipal-Metered
Community & HOA
HOA
- Has HOA: Yes
- Amenities included: BBQs Permitted, Concierge, Fitness Center, Guest Suites, Media Room, Party Room, Pool, Roof Deck
- Services included: Insurance, Building Maintenance, Heat, Water
- HOA fee: C$948 monthly
Location
- Region: Burlington
Financial & listing details
- Price per square foot: C$918/sqft
- Annual tax amount: C$5,694
- Date on market: 9/10/2026
- Inclusions: Dishwasher, Gas Oven/Range, Microwave, Range Hood, Refrigerator, Washer, Window Coverings
- Exclusions: Wine Cooler
Price history
| Date | Event | Price |
|---|---|---|
| 9/10/2026 | Listed for sale | C$980,000C$918/sqft |
Source:  TRREB #W13767786 Report a problem TRREB #W13767786 Report a problem | ||
Public tax history
Tax history is unavailable.
Climate risks
Neighborhood: Maple Beachway
Nearby schools
GreatSchools rating
No schools nearby
We couldn't find any schools near this home.
- C$---- bd-- ba-- sqft2007 James St #1201, Burlington, ON L7R1H1Off Market
- C$---- bd-- ba-- sqft2007 James St #1306, Burlington, ON L7R1H1Off Market
- C$1,999,9993 bd3 ba1.6k sqft2007 James St #2002, Burlington, ON L7R0G7New Construction

- C$---- bd-- ba-- sqft2007 James St #305, Burlington, ON L7R1H1Off Market
Similar homes
- C$1,059,0001 bd2 ba931 sqftThe Saxony, Burlington, ON L7S 1E6For Sale
 MLS ID #40858075, Kathy Mchenry, Salesperson, RE/MAX Aboutowne Realty Corp.. ITSO
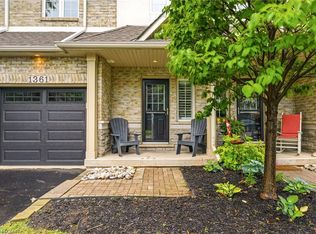
 - C$949,9003 bd3 ba1.4k sqft1361 Stephenson Dr, Burlington, ON L7S 2M4For Sale
 MLS ID #40861137, Jake Lyons, Broker, Coldwell Banker-Burnhill Realty. ITSO
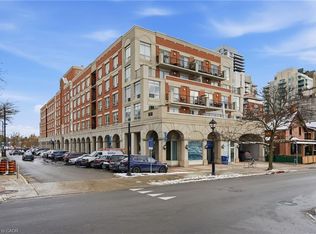
 - C$924,9002 bd2 ba1.4k sqft430 Pearl St #403, Burlington, ON L7R 4J8For Sale
 MLS ID #40835814, Rob Golfi, Salesperson, RE/MAX Escarpment Golfi Realty Inc.. ITSO
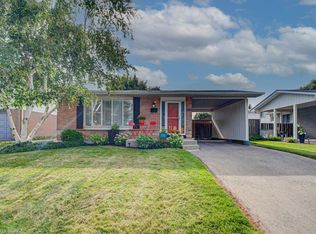
 - C$969,9003 bd2 ba1.1k sqft3158 Palmer Dr, Burlington, ON L7M 1L4For Sale
 MLS ID #40860087, Nicole Steane, Salesperson, Re/Max Twin City Realty Inc. ITSO
