Step into unparalleled elegance at this breathtaking 1,108 sf corner suite in the boutique Berkshire Residences. An inviting tiled foyer unfolds into an expansive open-concept sanctuary with an amazing layout. Grounded by wide-plank brushed oak engineered hardwood floors & crowned by soaring 10’ coffered ceilings with recessed lighting, the formal living and dining areas exude grandeur. Oversized Southeast facing windows bathe the suite in natural light. Seamlessly step out to two generous outdoor spaces totalling 341sf; a magnificent covered private balcony equipped with natural gas line set the stage for alfresco entertaining. The home's culinary masterpiece is a bespoke, two-tone kitchen centered around a spectacular quartz waterfall island breakfast bar, and matching slab backsplash. Radiant under-cabinet lighting highlights premium integrated Fisher & Paykel appliances, including a five-burner gas cooktop, built-in oven & microwave, French door Fridge & panel ready double dish drawer. Retreat to the opulent primary suite, featuring architectural tray ceilings, walk-in closet, and a spa-inspired 4 piece ensuite with a double vanity, backlit mirror & freestanding glass shower with rainfall shower head. The second bedroom mirrors this bright refined aesthetic. A secondary full 4 piece bath and in-suite laundry complete the interior.This exceptional offering includes tandem parking for 2 vehicles with EV rough-in & a generous storage locker conveniently located on the same parking level. Indulge in premium building amenities: fitness centre, elegant party room, communal rooftop terrace & concierge. Situated in a highly walkable neighbourhood, you are just a short stroll from waterfront parks at the lake, cafes and shops of Kerr Village & Downtown Oakville. With Fortinos Supermarket and schools mere steps away, plus quick access to the QEW, Highway 403, and GO Transit, this is a rare opportunity to own a high-end haven where luxury meets ultimate convenience.
For sale
C$1,100,000
123 Maurice Dr #214, Oakville, ON L6K 2W6
2beds
1,108sqft
Condo/Apt Unit, Residential, Condominium
Built in ----
-- sqft lot
$-- Zestimate®
C$993/sqft
C$1,151/mo HOA
What's special
Corner suiteInviting tiled foyerExpansive open-concept sanctuaryBespoke two-tone kitchenMatching slab backsplashRadiant under-cabinet lightingFive-burner gas cooktop
- 1 day
- 8
- 1
Zillow last checked:
Listing updated:
Listed by:
Matthew Prior, Salesperson,
RE/MAX Aboutowne Realty Corp.
Source: ITSO,MLS®#: 40858596Originating MLS®#: Cornerstone Association of REALTORS®
Facts & features
Interior
Bedrooms & bathrooms
- Bedrooms: 2
- Bathrooms: 2
- Full bathrooms: 2
- Main level bathrooms: 2
- Main level bedrooms: 2
Other
- Level: Main
Bedroom
- Level: Main
Bathroom
- Features: 4-Piece
- Level: Main
Other
- Features: 4-Piece
- Level: Main
Dining room
- Level: Main
Kitchen
- Level: Main
Living room
- Level: Main
Heating
- Forced Air
Cooling
- Central Air
Appliances
- Laundry: In-Suite
Features
- Other
- Has fireplace: No
Interior area
- Total structure area: 1,108
- Total interior livable area: 1,108 sqft
- Finished area above ground: 1,108
Video & virtual tour
Property
Parking
- Total spaces: 2
- Parking features: No Driveway Parking
- Garage spaces: 2
Features
- Stories: 1
- Patio & porch: Open
- Frontage type: East
Lot
- Features: Urban, Park, Place of Worship, Public Transit, Rec./Community Centre, Schools, Shopping Nearby
Details
- Parcel number: 248210233
- Zoning: CBD
Construction
Type & style
- Home type: Condo
- Architectural style: Apartment
- Property subtype: Condo/Apt Unit, Residential, Condominium
- Attached to another structure: Yes
Materials
- Brick
- Roof: Flat
Condition
- New Construction
- New construction: No
Utilities & green energy
- Sewer: Sewer (Municipal)
- Water: Municipal
Community & HOA
HOA
- Has HOA: Yes
- Amenities included: BBQs Permitted, Concierge, Party Room, Roof Deck, Parking
- Services included: Insurance, Building Maintenance, Common Elements, Parking
- HOA fee: C$1,151 monthly
Location
- Region: Oakville
Financial & listing details
- Price per square foot: C$993/sqft
- Annual tax amount: C$5,429
- Date on market: 8/28/2026
- Inclusions: Other, All Existing - Fisher & Paykel Stainless & Integrated Kitchen Appliances (Fridge, 5 Burner Gas Cooktop, Wall Oven, Microwave, Double Dishdrawer & Vent Hood), Electrolux Washer & Dryer, All Electrical Light Fixtures & Window Coverings, 2 Fob For Garage/Suite.
Price history
| Date | Event | Price |
|---|---|---|
| 8/28/2026 | Listed for sale | C$1,100,000C$993/sqft |
Source:  TRREB #W13722270 Report a problem TRREB #W13722270 Report a problem | ||
Public tax history
Tax history is unavailable.
Climate risks
Neighborhood: Old Oakville
Nearby schools
GreatSchools rating
No schools nearby
We couldn't find any schools near this home.
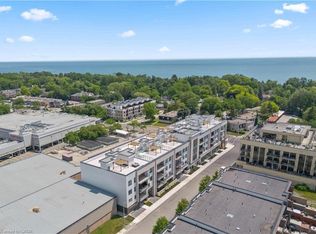
- C$1,875,0002 bd3 ba1.7k sqft123 Maurice Dr #303, Oakville, ON L6K2W6For Sale
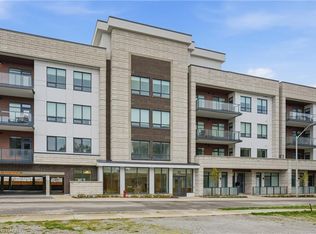
- C$1,779,9002 bd3 ba1.5k sqft123 Maurice Dr #409, Oakville, ON L6K2W6New Construction
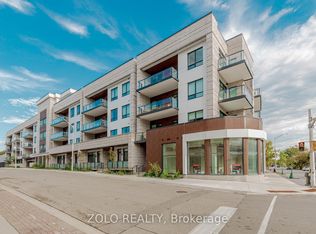
- C$2,7502 bd2 ba-- sqft123 Maurice Dr #208, Oakville, ON L6K2W6For Rent
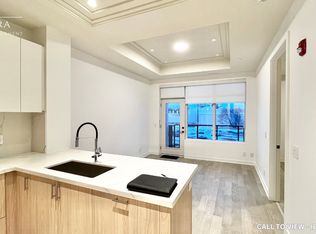
- C$--1 bd2 ba737 sqft123 Maurice Dr #207, Oakville, ON L6K2W6Off Market
Similar homes
- C$1,049,0004 bd4 ba1k sqft547 Pinegrove Rd, Oakville, ON L6K 2C2For Sale
 MLS ID #40852278, Rayo Irani, Broker, RE/MAX Aboutowne Realty Corp.. ITSO
 - C$1,099,9002 bd2 ba1.1k sqft50 Old Mill Rd #703, Oakville, ON L6J 7W1For Sale
 MLS ID #40830087, Duncan Harvey, Salesperson, RE/MAX Aboutowne Realty Corp.. ITSO
 - C$1,499,9902 bd3 ba1.6k sqftThe Berkshire, Oakville, ON L6K 2W6For Sale
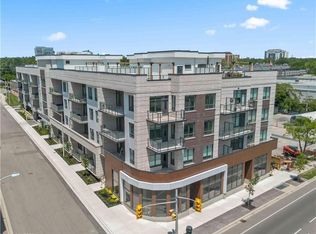 MLS ID #40840529, Alex Irish, Salesperson, RE/MAX Escarpment Realty Inc.. ITSO
 - C$659,9002 bd2 ba900 sqftWyndham Place, Oakville, ON L6K 0H7For Sale
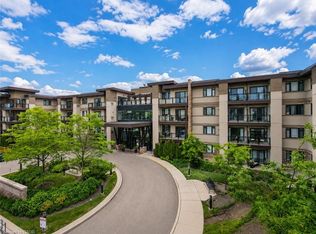 MLS ID #40855049, Emily Jones, Salesperson, Keller Williams Edge Realty. ITSO
