79 Esplanade Lane - Where Every Day Feels Like a Getaway Wake up to the calming energy of the waterfront and experience a lifestyle that feels more like a retreat than a home. Nestled along the shores of Lake Ontario, this stunning 1,460 sq. ft. residence offers the perfect blend of modern elegance and effortless living in Grimsby's most sought-after beachfront community. From the moment you step inside, you're welcomed by a sun-filled, open-concept main level designed to bring people together. The heart of the home-a beautifully upgraded kitchen-features extended cabinetry, a sleek backsplash, and a statement island that invites conversation, connection, and unforgettable moments. Picture evenings spent unwinding in a space that flows seamlessly from kitchen to living to dining-whether it's hosting friends, celebrating milestones, or simply enjoying a quiet night in. Upstairs, generously sized bedrooms offer a private escape, while the thoughtfully designed 2.5 bathrooms bring comfort and convenience to everyday living. Every inch of this home is crafted to feel both refined and welcoming. Step outside and you're instantly connected to a lifestyle many only dream of-morning walks by the water, sunset views, and the charm of a community that continues to grow and thrive. Perfectly positioned just minutes from the QEW, a short drive to Burlington, and with the upcoming GO Transit expansion nearby, this location offers both serenity and accessibility. Surrounded by the beauty of the Niagara Wine Region, your weekends are filled with endless possibilities. This isn't just a home-it's a lifestyle. A place where memories are made, and every day feels just a little more special.
For sale
C$579,900
79 Esplanade Ln, Grimsby, ON L3M 0H2
2beds
3baths
Townhouse
Built in ----
-- sqft lot
$-- Zestimate®
C$--/sqft
C$252/mo HOA
What's special
Sun-filled open-concept main levelBeautifully upgraded kitchenExtended cabinetrySleek backsplashGenerously sized bedroomsSunset views
- 36 days |
- 9 |
- 0 |
Zillow last checked:
Listing updated:
Listed by:
HomeLife Power Realty Inc
Source: TRREB,MLS®#: X13465216 Originating MLS®#: One Point Association of REALTORS
Originating MLS®#: One Point Association of REALTORSFacts & features
Interior
Bedrooms & bathrooms
- Bedrooms: 2
- Bathrooms: 3
Primary bedroom
- Description: Primary Bedroom
- Level: Third
- Area: 16.11 Square Meters
- Area source: Other
- Dimensions: 4.50 x 3.58
Bedroom 2
- Description: Bedroom 2
- Level: Third
- Area: 13.73 Square Meters
- Area source: Other
- Dimensions: 4.50 x 3.05
Dining room
- Description: Dining Room
- Level: Second
- Area: 9.15 Square Meters
- Area source: Other
- Dimensions: 3.05 x 3.00
Kitchen
- Description: Kitchen
- Level: Second
- Area: 15.54 Square Meters
- Area source: Other
- Dimensions: 4.08 x 3.81
Laundry
- Description: Laundry
- Level: Third
- Area: 1.68 Square Meters
- Area source: Other
- Dimensions: 1.83 x 0.92
Library
- Description: Library
- Level: Lower
- Area: 2.28 Square Meters
- Area source: Other
- Dimensions: 2.13 x 1.07
Living room
- Description: Living Room
- Level: Second
- Area: 23.67 Square Meters
- Area source: Other
- Dimensions: 5.18 x 4.57
Heating
- Forced Air, Gas
Cooling
- Central Air
Appliances
- Included: Water Heater
- Laundry: In-Suite Laundry
Features
- Basement: None
- Has fireplace: No
Interior area
- Living area range: 1400-1599 null
Property
Parking
- Total spaces: 1
- Parking features: Surface
Features
- Stories: 3
- Exterior features: Open Balcony
Lot
- Features: Beach, Clear View, Hospital, Lake/Pond, Library, Public Transit
Details
- Parcel number: 469890018
Construction
Type & style
- Home type: Townhouse
- Property subtype: Townhouse
- Attached to another structure: Yes
Materials
- Brick Front, Vinyl Siding
Community & HOA
HOA
- Amenities included: Visitor Parking
- Services included: CAC Included, Building Insurance Included, Parking Included
- HOA fee: C$252 monthly
- HOA name: NNSCC289
Location
- Region: Grimsby
Financial & listing details
- Annual tax amount: C$2,452
- Date on market: 6/19/2026
HomeLife Power Realty Inc
HomeLife Power Realty Inc
By pressing Contact Agent, you agree that the real estate professional identified above may call/text you about your search, which may involve use of automated means and pre-recorded/artificial voices. You don't need to consent as a condition of buying any property, goods, or services. Message/data rates may apply. You also agree to our Terms of Use. Zillow does not endorse any real estate professionals. We may share information about your recent and future site activity with your agent to help them understand what you're looking for in a home.
Price history
Price history is unavailable.
Public tax history
Tax history is unavailable.
Climate risks
Neighborhood: Winston
Nearby schools
GreatSchools rating
No schools nearby
We couldn't find any schools near this home.
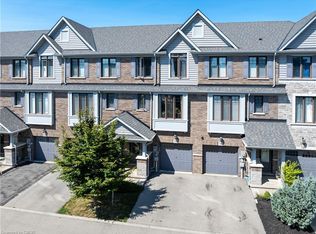
- C$715,0004 bd4 ba1.7k sqft78 Esplanade Ln, Grimsby, ON L3M0H2Sold
- C$---- bd-- ba-- sqft68 Esplanade Ln, Grimsby, ON L3M0H2Off Market
- C$--2 bd2 ba982 sqft385 Winston Rd #402, Grimsby, ON L3M0J3Off Market
- C$--3 bd2 ba1.7k sqft23 Walters Ln, Grimsby, ON L3M0H2Off Market
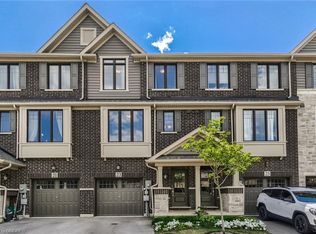
- C$799,9004 bd3 ba-- sqft11 Walters Ln, Grimsby, ON L3M0H2For Sale
- C$699,9002 bd2 ba982 sqft385 Winston Rd #1402, Grimsby, ON L3M0J3For Sale
- C$--3 bd3 ba1.7k sqft17 Walters Ln, Grimsby, ON L3M0H2Off Market
- C$759,9003 bd3 ba1.9k sqft6 Waterview Ln, Grimsby, ON L3M0H2For Sale
Similar homes
- C$549,9002 bd3 ba-- sqft510 N Service Rd #13, Grimsby, ON L3M 0C9For Sale
 MLS ID #X13239892, BOLDT REALTY INC., BROKERAGE. TRREB
 - C$799,9004 bd3 ba-- sqft11 Walters Ln, Grimsby, ON L3M 0H2For Sale
 MLS ID #X13214862, RE/MAX NIAGARA REALTY LTD, BROKERAGE. TRREB
 - C$639,9002 bd2 ba-- sqft40 Esplanade Ln #408, Grimsby, ON L3M 0G9For Sale
 MLS ID #X13084938, NORTH 2 SOUTH REALTY. TRREB
 - C$670,0003 bd3 ba-- sqft49 Cedar St, Grimsby, ON L3M 0B7For Sale
 MLS ID #X13418582, RE/MAX NIAGARA REALTY LTD, BROKERAGE. TRREB
 - C$459,9902 bd1 ba-- sqft385 Winston Rd #1103, Grimsby, ON L3M 0J3For SaleMLS ID #X13523348, RIGHT AT HOME REALTY INC.. TRREB
- C$395,0001 bd1 ba-- sqft385 Winston Rd #804, Grimsby, ON L3M 0J3For SaleMLS ID #X13596714, RIGHT AT HOME REALTY INC.. TRREB
- C$534,9003 bd3 ba-- sqft5000 Connor Dr #17, Lincoln, ON L3J 0T4For SaleMLS ID #X13596374, ROYAL LEPAGE NRC REALTY. TRREB
- C$599,9992 bd2 ba-- sqft38 Southshore Cres, Hamilton, ON L8E 0J3For SaleMLS ID #X13554462, CENTURY 21 HERITAGE GROUP LTD.. TRREB
- C$629,9003 bd3 ba-- sqft25 Soho St, Hamilton, ON L8J 0L4For SaleMLS ID #X13592442, SUTTON GROUP - SUMMIT REALTY INC.. TRREB
- C$595,0003 bd3 ba-- sqft1169 Garner Rd E #28, Hamilton, ON L9G 0G8For SaleMLS ID #X13584124, ROYAL LEPAGE FLOWER CITY REALTY. TRREB
- C$669,0003 bd3 ba-- sqft185 Bedrock Dr #23, Hamilton, ON L8J 0M2For SaleMLS ID #X13459746, RIGHT AT HOME REALTY INC.. TRREB
- C$599,0004 bd4 ba-- sqft82 Hibiscus Ln, Hamilton, ON L8K 0A4For SaleMLS ID #X13577008, SUTTON GROUP-ADMIRAL REALTY INC.. TRREB
- C$799,0003 bd3 ba-- sqftAquablu Lakeshore, Grimsby, ON L3M 0G6For SaleMLS ID #X13078064, RE/MAX HALLMARK REALTY LTD.. TRREB
- C$599,9003 bd3 ba-- sqft185 Bedrock Dr #36, Hamilton, ON L8J 0M2For SaleMLS ID #X13438258, CENTURY 21 PROPERTY ZONE REALTY INC.. TRREB
- C$574,9002 bd2 ba-- sqft4 Near Ln, Hamilton, ON L9G 0H2For SaleMLS ID #X13515866, RE/MAX CROSSROADS REALTY INC.. TRREB
- C$655,0003 bd2 ba-- sqft27 Rachel Dr #25, Hamilton, ON L8E 0K6For SaleMLS ID #X12986322, RIGHT AT HOME REALTY INC.. TRREB
- C$699,9003 bd4 ba-- sqft138 Edenrock Dr, Hamilton, ON L8E 0G8For SaleMLS ID #X13483024, REAL BROKER ONTARIO LTD.. TRREB
- C$679,9004 bd3 ba-- sqft115 Shoreview Pl #6, Hamilton, ON L8E 0J4For SaleMLS ID #X13565450, EXP REALTY. TRREB
- C$569,9003 bd3 ba-- sqft247 Festival Way #4, Hamilton, ON L0R 1C0For SaleMLS ID #X13245548, RE/MAX REAL ESTATE CENTRE INC.. TRREB
- C$709,0003 bd3 ba-- sqft170 Palacebeach Trl #41, Hamilton, ON L8E 0H2For SaleMLS ID #X13224158, RE/MAX ESCARPMENT REALTY INC.. TRREB
