COASTAL-INSPIRED LIVING IN THE HEART OF GRIMSBY BY THE LAKE. Welcome to a lifestyle where every day feels like a getaway. Nestled in the heart of Grimsby By The Lake, this beautifully designed 4-bedroom, 3.5-bath freehold townhome blends relaxed elegance with everyday comfort—steps from the beach, scenic waterfront promenade, and serene nature trails. From the moment you step inside, the thoughtful layout invites you in with an open-concept main level that’s perfect for entertaining or unwinding. Natural light pours through generous windows, illuminating warm tones and modern finishes that create a calm, coastal ambiance. The spacious kitchen opens to a bright living and dining area, with seamless access to a landscaped backyard retreat—perfect for summer dining, morning coffee, or peaceful evenings under the stars. A rare find, the main level also features a versatile fourth bedroom or home office paired with a full bath—ideal for guests, in-laws, or your remote work setup. Upstairs, the private bedroom level provides restful space for the whole family, including a generous primary suite with ensuite bath and walk-in closet. Downstairs, a fully finished basement adds even more flexibility—think rec room, gym, or play space, tailored to your needs. Beyond your door, discover the unmatched convenience of lakeside living—walk to local shops, wine bars, cafés, and restaurants. Enjoy weekend strolls to Fifty Point Conservation Area or launch your kayak just minutes away. Commuters will love quick access to the QEW and future GO Station, while families benefit from nearby schools and parks. Whether you're growing a family, downsizing without compromise, or craving connection to nature and community—this is the one that brings it all together. Live steps from the lake and experience the lifestyle you’ve been waiting for—come see how this home fits your life beautifully.
Sold for $715,000
C$715,000
78 Esplanade Ln, Grimsby, ON L3M 0H2
4beds
1,755sqft
Row/Townhouse, Residential
Built in 2017
1,388 Square Feet Lot
$-- Zestimate®
C$407/sqft
C$3,085 Estimated rent
Home value
Not available
Estimated sales range
Not available
Not available
Owner options
List your home for rent
C$3,085/mo
Rent Zestimate®
Find your next renter with Zillow Rental Manager. Plus, with online applications, you can quickly screen prospective tenants – for free.
C$3,085/mo
Rent Zestimate®
Refinance and save
C$3,102/mo
Est. payment
Refinancing to a lower rate could help reduce your monthly payments and save thousands over the life of the loan.
C$3,102/mo
Est. payment
Explore your selling options
Work with a Zillow partner agent
Leverage their expertise and Zillow's premium Showcase listings to get your home seen by more buyers.
Get startedList with your own agent
Get your home in front of millions of buyers by listing it on Zillow.
Learn how to do itSell it yourself
Take full control of how buyers see your home on Zillow by listing For Sale by Owner (FSBO).
List your homeWhat's special
Zillow last checked:
Listing updated:
Listed by:
Steve Augustine, Broker of Record,
Your Home Sold Guaranteed Realty Elite
Source: ITSO,MLS®#: 40758017Originating MLS®#: Cornerstone Association of REALTORS®
Facts & features
Interior
Bedrooms & bathrooms
- Bedrooms: 4
- Bathrooms: 4
- Full bathrooms: 2
- 1/2 bathrooms: 2
- Main level bathrooms: 1
Bedroom
- Level: Lower
Other
- Level: Second
Bedroom
- Level: Second
Bedroom
- Level: Second
Bathroom
- Features: 4-Piece
- Level: Lower
Bathroom
- Features: 2-Piece
- Level: Main
Bathroom
- Features: 2-Piece
- Level: Second
Other
- Features: 3-Piece
- Level: Second
Den
- Level: Basement
Dining room
- Level: Main
Kitchen
- Level: Main
Living room
- Level: Main
Storage
- Level: Basement
Utility room
- Level: Basement
Heating
- Forced Air, Natural Gas
Cooling
- Central Air
Appliances
- Included: Built-in Microwave, Dishwasher, Dryer, Range Hood, Refrigerator, Stove, Washer
- Laundry: In-Suite
Features
- None
- Basement: Full,Finished
- Has fireplace: No
Interior area
- Total structure area: 1,755
- Total interior livable area: 1,755 sqft
- Finished area above ground: 1,755
Property
Parking
- Total spaces: 2
- Parking features: Attached Garage, Garage Door Opener, Private Drive Single Wide
- Attached garage spaces: 1
- Uncovered spaces: 1
Features
- Patio & porch: Patio
- Exterior features: Balcony, Landscaped
- On waterfront: Yes
- Waterfront features: Lake, Indirect Waterfront, Other, Access to Water, Lake Privileges, Lake/Pond
- Body of water: Lake Ontario
- Frontage type: North
- Frontage length: 17.87
Lot
- Size: 1,388 Square Feet
- Dimensions: 17.87 x 78.16
- Features: Urban, Rectangular, Beach, Highway Access, Park, Place of Worship, Playground Nearby, Public Transit, Rec./Community Centre, School Bus Route, Schools, Shopping Nearby, Trails
Details
- Parcel number: 460070245
- Zoning: RM1
Construction
Type & style
- Home type: Townhouse
- Architectural style: 3 Storey
- Property subtype: Row/Townhouse, Residential
- Attached to another structure: Yes
Materials
- Aluminum Siding, Brick
- Foundation: Concrete Perimeter
- Roof: Asphalt Shing, Shingle
Condition
- 6-15 Years
- New construction: No
- Year built: 2017
Utilities & green energy
- Sewer: Sewer (Municipal)
- Water: Municipal
Community & HOA
Community
- Security: Smoke Detector, Carbon Monoxide Detector(s)
HOA
- HOA fee: C$79 monthly
Location
- Region: Grimsby
Financial & listing details
- Price per square foot: C$407/sqft
- Annual tax amount: C$4,733
- Date on market: 8/8/2025
- Inclusions: Built-in Microwave, Dishwasher, Dryer, Garage Door Opener, Range Hood, Refrigerator, Smoke Detector, Stove, Washer
Price history
| Date | Event | Price |
|---|---|---|
| 1/15/2026 | Sold | C$715,000C$407/sqft |
Source: ITSO #40758017 Report a problem | ||
Public tax history
Tax history is unavailable.
Neighborhood: Winston
Nearby homes
- C$579,9002 bd3 ba-- sqft79 Esplanade Ln, Grimsby, ON L3M0H2For Sale

- C$---- bd-- ba-- sqft68 Esplanade Ln, Grimsby, ON L3M0H2Off Market
- C$--3 bd2 ba1.7k sqft23 Walters Ln, Grimsby, ON L3M0H2Off Market
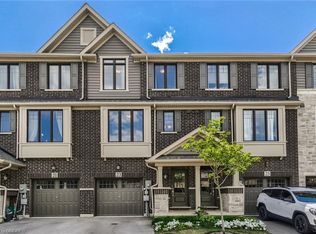
- C$799,9004 bd3 ba-- sqft11 Walters Ln, Grimsby, ON L3M0H2For Sale

- C$--3 bd3 ba1.7k sqft17 Walters Ln, Grimsby, ON L3M0H2Off Market
- C$--2 bd2 ba982 sqft385 Winston Rd #402, Grimsby, ON L3M0J3Off Market
- C$699,9002 bd2 ba982 sqft385 Winston Rd #1402, Grimsby, ON L3M0J3For Sale
- C$759,9003 bd3 ba-- sqft6 Waterview Ln, Grimsby, ON L3M0H2For Sale
Nearby schools
GreatSchools rating
No schools nearby
We couldn't find any schools near this home.
Schools provided by the listing agent
- Elementary: Smith Ps, Lakeview Ps, Lady Of Fatima Catholic School
- High: West Niagara Ss, Blessed Trinity Catholic Scho
Source: ITSO. This data may not be complete. We recommend contacting the local school district to confirm school assignments for this home.
- Ontario
- Niagara Regional Municipality
- Grimsby
- L3M 0H2
- Winston
- 78 Esplanade Ln
Nearby cities
Nearby neighborhoods
Nearby zip codes
Other Grimsby Topics
