**OPEN HOUSE SUNDAY JULY 11TH, 1-3PM.** Brand new renovation in 2023! This Branthaven-built freehold townhome located in the sought-after Lakehouse waterfront community in Grimsby, just steps from the shores of Lake Ontario. Built in 2017, this stunning home offers 1750 square feet of upscale finishes plus an unfinished basement, and a functional three-level layout ideal for today's modern lifestyle. The main floor features a spacious family room with luxury vinyl plan flooring and a walkout to the backyard, complete with a newly constructed patio and inviting backyard space (2023). The second level boasts an open-concept design with a large family room, dining area, and an eat-in kitchen equipped with stainless steel appliances, quartz countertops, and a center island with breakfast bar. Sliding doors lead to a generous private deck, perfect for entertaining and grilling on the BBQ. California shutters and upgraded luxury vinyl plank flooring are featured throughout. A custom built-in wall unit enhances the living space with integrated wine storage, coffee bar, and a built-in sink. The third level offers three bedrooms, including a primary bedroom with walk-in closet and private 3-piece ensuite as well as the convenience of upper-level laundry. Additional features include Smart Home Technology with Google Nest Thermostat. Ideally situated with quick access to the Queen Elizabeth Way and close to all amenities, this home is also within walking distance to waterfront trails and the sandy beach along Lake Ontario. NOTE: To watch the listing video, click the multimedia link below.
For sale
C$799,900
11 Walters Ln, Grimsby, ON L3M 0H2
4beds
3baths
Townhouse
Built in ----
1,388 Square Feet Lot
$-- Zestimate®
C$--/sqft
C$-- HOA
What's special
Functional three-level layoutSpacious family roomLuxury vinyl plank flooringWalkout to the backyardNewly constructed patioInviting backyard spaceOpen-concept design
- 54 days |
- 9 |
- 1 |
Zillow last checked:
Listing updated:
Listed by:
RE/MAX NIAGARA REALTY LTD, BROKERAGE
Source: TRREB,MLS®#: X13214862 Originating MLS®#: Niagara Association of REALTORS
Originating MLS®#: Niagara Association of REALTORSFacts & features
Interior
Bedrooms & bathrooms
- Bedrooms: 4
- Bathrooms: 3
Primary bedroom
- Level: Third
- Dimensions: 3.35 x 3.41
Bedroom 2
- Level: Third
- Dimensions: 2.68 x 2.47
Bedroom 3
- Level: Third
- Dimensions: 2.8 x 2.56
Bathroom
- Level: Second
- Dimensions: 1.43 x 1.5
Family room
- Level: Second
- Dimensions: 3.29 x 4.91
Kitchen
- Level: Second
- Dimensions: 4.11 x 6.83
Living room
- Description: Bathroom
- Level: Ground
- Area: 0 Square Meters
- Area source: Other
- Dimensions: 4.02 x 4.91
Heating
- Forced Air, Gas
Cooling
- Central Air
Features
- Storage, ERV/HRV
- Flooring: Carpet Free
- Basement: Full
- Has fireplace: No
Interior area
- Living area range: 1500-2000 null
Video & virtual tour
Property
Parking
- Total spaces: 2
- Parking features: Private, Garage Door Opener
- Has attached garage: Yes
Features
- Stories: 3
- Pool features: None
- Water view: Obstructive
- On waterfront: Yes
- Waterfront features: Indirect, Lake
- Body of water: Lake Ontario
Lot
- Size: 1,388 Square Feet
- Features: Beach, Greenbelt/Conservation, Lake Access, Lake/Pond, Marina, Park, Rectangular Lot
Details
- Parcel number: 460070230
- Other equipment: Sump Pump
Construction
Type & style
- Home type: Townhouse
- Property subtype: Townhouse
- Attached to another structure: Yes
Materials
- Brick, Stone
- Foundation: Concrete
- Roof: Asphalt Rolled
Utilities & green energy
- Sewer: Septic
Community & HOA
Location
- Region: Grimsby
Financial & listing details
- Annual tax amount: C$4,666
- Date on market: 5/29/2026
RE/MAX NIAGARA REALTY LTD, BROKERAGE
RE/MAX NIAGARA REALTY LTD, BROKERAGE
By pressing Contact Agent, you agree that the real estate professional identified above may call/text you about your search, which may involve use of automated means and pre-recorded/artificial voices. You don't need to consent as a condition of buying any property, goods, or services. Message/data rates may apply. You also agree to our Terms of Use. Zillow does not endorse any real estate professionals. We may share information about your recent and future site activity with your agent to help them understand what you're looking for in a home.
Price history
Price history is unavailable.
Public tax history
Tax history is unavailable.
Climate risks
Neighborhood: Winston
Nearby schools
GreatSchools rating
No schools nearby
We couldn't find any schools near this home.
- C$---- bd-- ba-- sqft68 Esplanade Ln, Grimsby, ON L3M0H2Off Market

- C$--3 bd3 ba1.7k sqft17 Walters Ln, Grimsby, ON L3M0H2Off Market
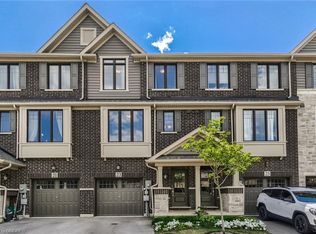
- C$--3 bd2 ba1.7k sqft23 Walters Ln, Grimsby, ON L3M0H2Off Market
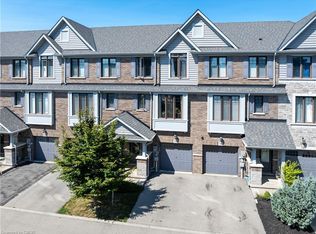
- C$715,0004 bd4 ba1.7k sqft78 Esplanade Ln, Grimsby, ON L3M0H2Sold
- C$759,9003 bd3 ba1.9k sqft6 Waterview Ln, Grimsby, ON L3M0H2For Sale
- C$579,9002 bd3 ba-- sqft79 Esplanade Ln, Grimsby, ON L3M0H2For Sale
- C$799,9003 bd3 ba1.5k sqft59 Waterview Ln, Grimsby, ON L3M0H2Pending
- C$---- bd-- ba-- sqft61 Waterview Ln, Grimsby, ON L3M0H2Off Market
Similar homes
- C$790,0004 bd4 ba-- sqft14 Redcedar Cres, Hamilton, ON L8E 0G3For Sale
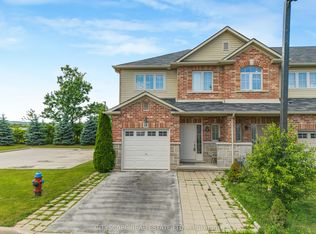 MLS ID #X13471546, CITYSCAPE REAL ESTATE LTD.. TRREB
 - C$670,0003 bd3 ba-- sqft49 Cedar St, Grimsby, ON L3M 0B7For Sale
 MLS ID #X13418582, RE/MAX NIAGARA REALTY LTD, BROKERAGE. TRREB
 - C$755,5513 bd4 ba-- sqft5 Westhampton Way, Hamilton, ON L8E 6C8For Sale
 MLS ID #X13255594, RE/MAX METROPOLIS REALTY. TRREB
 - C$1,039,9004 bd2 ba-- sqft22 George St, Grimsby, ON L3M 3Y6For Sale
 MLS ID #X13555500, RE/MAX NIAGARA REALTY LTD, BROKERAGE. TRREB
 - C$749,0004 bd3 ba-- sqft4367 Ontario St, Lincoln, ON L3J 0N9For SaleMLS ID #X13589920, RE/MAX NIAGARA REALTY LTD, BROKERAGE. TRREB
- C$798,9004 bd4 ba-- sqft134 Bedrock Dr, Hamilton, ON L8J 0K6For SaleMLS ID #X13504694, INTERNATIONAL REALTY FIRM, INC.. TRREB
- C$749,9994 bd3 ba-- sqft70 Galileo Dr, Hamilton, ON L8E 0H1For SaleMLS ID #X12886896, ONE PERCENT REALTY LTD.. TRREB
- C$699,9003 bd4 ba-- sqft138 Edenrock Dr, Hamilton, ON L8E 0G8For SaleMLS ID #X13483024, REAL BROKER ONTARIO LTD.. TRREB
- C$768,0002 bd3 ba-- sqftRISE Townhomes, Grimsby, ON L3M 3C8For SaleMLS ID #X12823066, Century 21 Heritage House LTD. TRREB
- C$799,9003 bd4 ba-- sqft49 Candlewood Ct, Stoney Creek, ON L8J 0C4For SaleMLS ID #X13475698, SHAHID KHAWAJA REAL ESTATE INC.. TRREB
- C$709,0003 bd3 ba-- sqft170 Palacebeach Trl #41, Hamilton, ON L8E 0H2For SaleMLS ID #X13224158, RE/MAX ESCARPMENT REALTY INC.. TRREB
- C$564,9002 bd2 ba-- sqft91 Willow Ln, Grimsby, ON L3M 0B2For SaleMLS ID #X13525560, RE/MAX GARDEN CITY REALTY INC, BROKERAGE. TRREB
- C$699,0003 bd2 ba-- sqft465 Dewitt Rd, Hamilton, ON L8E 5W8For SaleMLS ID #X13482248, HC REALTY GROUP INC.. TRREB
- C$629,9003 bd3 ba-- sqft25 Soho St, Hamilton, ON L8J 0L4For SaleMLS ID #X13592442, SUTTON GROUP - SUMMIT REALTY INC.. TRREB
- C$599,0004 bd4 ba-- sqft82 Hibiscus Ln, Hamilton, ON L8K 0A4For SaleMLS ID #X13577008, SUTTON GROUP-ADMIRAL REALTY INC.. TRREB
- C$699,0003 bd3 ba-- sqft4 Laguna Village Cres, Hamilton, ON L0R 1P0For SaleMLS ID #X13579120, RE/MAX REAL ESTATE CENTRE INC.. TRREB
- C$749,9005 bd2 ba1.4k sqft258 Sanatorium Rd, Hamilton, ON L9C 1Z9For SaleMLS ID #40850428, Kayla Smith, Salesperson, RE/MAX Escarpment Realty Inc.. ITSO
- C$759,0003 bd3 ba-- sqft39 McKibbon Ave, Hamilton, ON L0R 1P0For SaleMLS ID #X13594192, RE/MAX ESCARPMENT REALTY INC.. TRREB
- C$785,0004 bd4 ba-- sqft550 Stonehenge Dr, Hamilton, ON L9K 0B2For SaleMLS ID #X13434856, CENTURY 21 PROPERTY ZONE REALTY INC.. TRREB
- C$799,0004 bd3 ba-- sqft215 Dundas St E #14, Hamilton, ON L8B 0X2For SaleMLS ID #X13495616, RE/MAX HALLMARK REALTY LTD.. TRREB
