Welcome to The Rise Townhomes at 39 Robinson Street, Unit 8. Luxury abounds in the details of this sophisticated, design-forward residence. Built in 2018, this 1664 sq.ft home offers elevated, low-maintenance living in a mature and established Grimsby neighbourhood. With over $50,000 in premium upgrades, and soaring 9ft ceilings throughout, this home is ideal for working professionals, remote executives, or those seeking a flexible live-work space. The main living level showcases designer light fixtures, and high-end custom blinds that enhance both style and functionality. The chef-inspired gourmet eat-in kitchen is perfect for entertaining with multiple dining spaces for guests. It features a 7' x 3' expandable centre island, double-drawer dishwasher, built-in pantry with roll-out shelving, premium appliances, valued at over $40,000, and quartz countertops. The open-concept living and additional dining area flow to a covered 42 sq.ft balcony, creating a bright and refined entertaining space. A well-appointed bedroom and full 4 piece bath complete this level. Upstairs, the private primary suite offers views of green space, an expansive wardrobe system and a sleek 3-piece ensuite bathroom with walk in shower with dual shower heads . A secondary lounge features a custom gas fireplace, wet bar with fridge, sink and microwave, and an additional private balcony for exceptional versatility as a media room, executive office, or easily converted third bedroom. A fully customized laundry room provides built-ins and utility sink. Follow upstairs to the impressive 636 sq.ft. entertainers dream rooftop terrace complete with hot tub, dining area, lounge area and breathtaking escarpment views of Beamer's point. Two owned parking spaces, including garage and surface parking, add rare convenience. Walking distance mere minutes to downtown Grimsby, schools, restaurants, amenities, and with quick QEW access, this home offers modern luxury tailored to today's professional lifestyle.
For sale
C$768,000
39 Robinson St N #8, Grimsby, ON L3M 3C8
2beds
3baths
Townhouse
Built in ----
-- sqft lot
$-- Zestimate®
C$--/sqft
C$446/mo HOA
What's special
Designer light fixturesHigh-end custom blindsChef-inspired gourmet eat-in kitchenDouble-drawer dishwasherQuartz countertopsWell-appointed bedroomPrivate primary suite
- 143 days |
- 2 |
- 0 |
Zillow last checked:
Listing updated:
Listed by:
Century 21 Heritage House LTD
Source: TRREB,MLS®#: X12823066 Originating MLS®#: Niagara Association of REALTORS
Originating MLS®#: Niagara Association of REALTORSFacts & features
Interior
Bedrooms & bathrooms
- Bedrooms: 2
- Bathrooms: 3
Primary bedroom
- Level: Third
- Dimensions: 5.5 x 4.76
Bedroom
- Level: Second
- Dimensions: 3.1 x 2.8
Bathroom
- Level: Second
- Dimensions: 2.4 x 1.5
Bathroom
- Level: Third
- Dimensions: 2.4 x 1.5
Bathroom
- Level: Third
- Dimensions: 2.3 x 1.5
Kitchen
- Level: Second
- Dimensions: 7.2 x 4.6
Laundry
- Level: Third
- Dimensions: 2 x 1.79
Media room
- Level: Third
- Dimensions: 5.2 x 4.5
Other
- Level: Second
- Dimensions: 5.23 x 3.05
Heating
- Forced Air, Gas
Cooling
- Central Air
Appliances
- Included: Instant Hot Water
- Laundry: Laundry Room, In-Suite Laundry, Sink
Features
- Basement: None
- Has fireplace: Yes
- Fireplace features: Natural Gas
Interior area
- Living area range: 1600-1799 null
Video & virtual tour
Property
Parking
- Total spaces: 2
- Parking features: Private, Assigned, Surface, Garage Door Opener
- Has garage: Yes
Features
- Stories: 2
- Exterior features: Privacy, Landscaped, Juliette Balcony
- Has spa: Yes
- Spa features: Hot Tub
- Has view: Yes
- View description: Hills, Park/Greenbelt, Trees/Woods, Forest
Details
- Parcel number: 469990008
Construction
Type & style
- Home type: Townhouse
- Property subtype: Townhouse
Materials
- Brick, Stucco (Plaster)
- Foundation: Poured Concrete
- Roof: Flat
Community & HOA
HOA
- Services included: Building Insurance Included, Common Elements Included, Parking Included
- HOA fee: C$446 monthly
- HOA name: 299
Location
- Region: Grimsby
Financial & listing details
- Annual tax amount: C$5,324
- Date on market: 2/26/2026
Century 21 Heritage House LTD
Century 21 Heritage House LTD
By pressing Contact Agent, you agree that the real estate professional identified above may call/text you about your search, which may involve use of automated means and pre-recorded/artificial voices. You don't need to consent as a condition of buying any property, goods, or services. Message/data rates may apply. You also agree to our Terms of Use. Zillow does not endorse any real estate professionals. We may share information about your recent and future site activity with your agent to help them understand what you're looking for in a home.
Price history
Price history is unavailable.
Public tax history
Tax history is unavailable.
Climate risks
Neighborhood: Downtown
Nearby schools
GreatSchools rating
No schools nearby
We couldn't find any schools near this home.
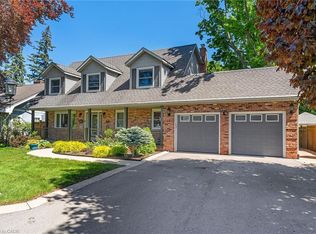
- C$1,200,0005 bd4 ba2.3k sqft71 Main St E, Grimsby, ON L3M1N5Sold
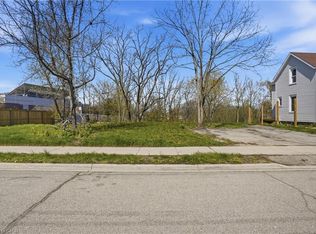
- C$599,9000.327 Acres15 Robinson St N, Grimsby, ON L3M3C8Lot/Land
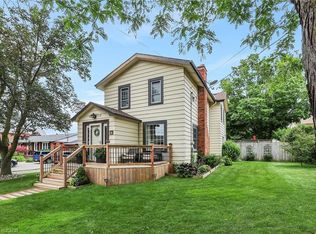
- C$749,9002 bd2 ba1.6k sqft10 Maple Ave, Grimsby, ON L3M3B6Pending
- C$---- bd-- ba-- sqft28 Robinson St N #303, Grimsby, ON L3M3C9Off Market
- C$670,0003 bd2 ba1k sqft23 Robinson St N, Grimsby, ON L3M3C8Sold
- C$---- bd-- ba-- sqft4 Rossmore Ave #9, Grimsby, ON L3M3E3Off Market
- C$---- bd-- ba-- sqft28 Robinson St N #403, Grimsby, ON L3M3C9Off Market
- C$---- bd-- ba-- sqft28 Robinson St N #401, Grimsby, ON L3M3C9Off Market
Similar homes
- C$829,9004 bd3 ba-- sqft84 Sandra Cres, Grimsby, ON L3M 4Y7For Sale
 MLS ID #X13572928, YOUR HOME SOLD GUARANTEED REALTY INTERCITY PLUS INC.. TRREB
 - C$799,9003 bd3 ba-- sqft2 Concord Pl, Grimsby, ON L3M 0G7For Sale
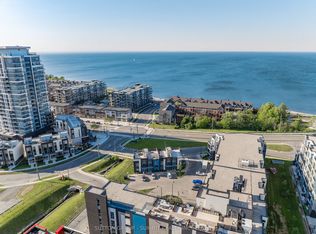 MLS ID #X13411694, SUTTON GROUP - SUMMIT REALTY INC.. TRREB
 - C$799,9004 bd3 ba-- sqft11 Walters Ln, Grimsby, ON L3M 0H2For Sale
 MLS ID #X13214862, RE/MAX NIAGARA REALTY LTD, BROKERAGE. TRREB
 - C$670,0003 bd3 ba-- sqft49 Cedar St, Grimsby, ON L3M 0B7For Sale
 MLS ID #X13418582, RE/MAX NIAGARA REALTY LTD, BROKERAGE. TRREB
 - C$790,0004 bd4 ba-- sqft14 Redcedar Cres, Hamilton, ON L8E 0G3For SaleMLS ID #X13471546, CITYSCAPE REAL ESTATE LTD.. TRREB
- C$755,5513 bd4 ba-- sqft5 Westhampton Way, Hamilton, ON L8E 6C8For SaleMLS ID #X13255594, RE/MAX METROPOLIS REALTY. TRREB
- C$799,0003 bd3 ba-- sqftAquablu Lakeshore, Grimsby, ON L3M 0G6For SaleMLS ID #X13078064, RE/MAX HALLMARK REALTY LTD.. TRREB
- C$579,9002 bd3 ba-- sqft79 Esplanade Ln, Grimsby, ON L3M 0H2For SaleMLS ID #X13465216, HomeLife Power Realty Inc. TRREB
- C$679,9004 bd3 ba-- sqft115 Shoreview Pl #6, Hamilton, ON L8E 0J4For SaleMLS ID #X13565450, EXP REALTY. TRREB
- C$775,0004 bd3 ba-- sqft4367 Ontario St, Lincoln, ON L3J 0N9For SaleMLS ID #X13157156, RE/MAX NIAGARA REALTY LTD, BROKERAGE. TRREB
- C$749,9994 bd3 ba-- sqft70 Galileo Dr, Hamilton, ON L8E 0H1For SaleMLS ID #X12886896, ONE PERCENT REALTY LTD.. TRREB
- C$849,9993 bd3 ba1.8k sqft232 Bedrock Dr S, Hamilton, ON L8J 0M2For SaleMLS ID #40849309, Narender Sehgal, Broker of Record, HOMELIFE MAPLE LEAF REALTY LTD. ITSO
- C$544,9003 bd3 ba-- sqft5000 Connor Dr #17, Lincoln, ON L3J 0T4For SaleMLS ID #X13560612, ROYAL LEPAGE NRC REALTY. TRREB
- C$599,0004 bd4 ba-- sqft82 Hibiscus Ln, Hamilton, ON L8K 0A4For SaleMLS ID #X13577008, SUTTON GROUP-ADMIRAL REALTY INC.. TRREB
- C$599,9992 bd2 ba-- sqft38 Southshore Cres, Hamilton, ON L8E 0J3For SaleMLS ID #X13554462, CENTURY 21 HERITAGE GROUP LTD.. TRREB
- C$699,9004 bd3 ba-- sqft71 Waterbridge St, Hamilton, ON L8J 0G2For SaleMLS ID #X13495678, CENTURY 21 HERITAGE GROUP LTD.. TRREB
- C$799,9003 bd4 ba-- sqft5475 Lakeshore Rd #113, Burlington, ON L7L 1E1For SaleMLS ID #W13146130, SOTHEBY'S INTERNATIONAL REALTY CANADA. TRREB
- C$698,0003 bd2 ba-- sqft1121 Cooke Blvd #1, Burlington, ON L7T 0C3For SaleMLS ID #W13556566, REAL BROKER ONTARIO LTD.. TRREB
- C$769,9004 bd2 ba-- sqft14 Stanley St, Saint Catharines, ON L2M 1S6For SaleMLS ID #X13467262, Century 21 Heritage House LTD. TRREB
- C$699,9003 bd4 ba-- sqft1385 Upper Wentworth St #15, Hamilton, ON L9B 2V8For SaleMLS ID #X13464312, CENTURY 21 SKYLARK REAL ESTATE LTD.. TRREB
