Nestled among gorgeous waterfront homes and just steps from Lake Ontario is 70 Galileo Drive, a highly desirable end-unit townhome backing onto peaceful greenspace. The bright main floor features 9-foot ceilings, a bedroom or office space, a cozy gas fireplace, and ample space for gatherings. The eat-in kitchen is both functional and stylish, complete with granite countertops, stainless steel appliances, and modern cabinetry that provides excellent storage and space for everyday living. Upstairs, you'll find two spacious bedrooms and a 5-piece ensuite featuring double sinks, a stand-alone tub, and a glass shower. The finished lower level adds even more versatile living space with an additional bedroom, a 3-piece bathroom, family room, and laundry area. With easy access to the QEW and close proximity to the lake, location truly sets this home apart. Don't miss your chance to make it yours!
For sale
C$749,999
70 Galileo Dr, Hamilton, ON L8E 0H1
4beds
3baths
Townhouse
Built in ----
3,337 Square Feet Lot
$-- Zestimate®
C$--/sqft
C$-- HOA
What's special
Waterfront homesEnd-unit townhomeBacking onto peaceful greenspaceBright main floorCozy gas fireplaceAmple space for gatheringsEat-in kitchen
- 133 days |
- 18 |
- 0 |
Likely to sell faster than
Zillow last checked:
Listing updated:
Listed by:
ONE PERCENT REALTY LTD.
Source: TRREB,MLS®#: X12886896 Originating MLS®#: Toronto Regional Real Estate Board
Originating MLS®#: Toronto Regional Real Estate BoardFacts & features
Interior
Bedrooms & bathrooms
- Bedrooms: 4
- Bathrooms: 3
Bedroom
- Level: Second
- Dimensions: 4.8 x 3.48
Bedroom
- Level: Main
- Dimensions: 4.48 x 2.93
Bedroom
- Level: Second
- Dimensions: 4.73 x 4.4
Bedroom
- Level: Lower
- Dimensions: 4.7 x 3.49
Bathroom
- Level: Second
- Dimensions: 0 x 0
Bathroom
- Level: Lower
- Dimensions: 0 x 0
Bathroom
- Level: Main
- Dimensions: 0 x 0
Breakfast
- Level: Main
- Dimensions: 4.3 x 3.5
Dining room
- Level: Main
- Dimensions: 4.4 x 3.99
Family room
- Level: Lower
- Dimensions: 7.9 x 4.5
Kitchen
- Level: Main
- Dimensions: 4.3 x 3.8
Laundry
- Level: Lower
- Dimensions: 0 x 0
Living room
- Level: Main
- Dimensions: 4.2 x 3.99
Heating
- Forced Air, Gas
Cooling
- Central Air
Features
- Other
- Basement: Finished,Partially Finished
- Has fireplace: Yes
- Fireplace features: Family Room
Interior area
- Living area range: 1500-2000 null
Video & virtual tour
Property
Parking
- Total spaces: 2
- Parking features: Private
- Has garage: Yes
Features
- Stories: 2
- Pool features: None
Lot
- Size: 3,337 Square Feet
Details
- Parcel number: 173471595
Construction
Type & style
- Home type: Townhouse
- Property subtype: Townhouse
Materials
- Stone, Vinyl Siding
- Foundation: Poured Concrete
- Roof: Asphalt Shingle
Utilities & green energy
- Sewer: Sewer
Community & HOA
Location
- Region: Hamilton
Financial & listing details
- Tax assessed value: C$402,000
- Annual tax amount: C$5,198
- Date on market: 3/16/2026
ONE PERCENT REALTY LTD.
ONE PERCENT REALTY LTD.
By pressing Contact Agent, you agree that the real estate professional identified above may call/text you about your search, which may involve use of automated means and pre-recorded/artificial voices. You don't need to consent as a condition of buying any property, goods, or services. Message/data rates may apply. You also agree to our Terms of Use. Zillow does not endorse any real estate professionals. We may share information about your recent and future site activity with your agent to help them understand what you're looking for in a home.
Price history
Price history is unavailable.
Public tax history
Tax history is unavailable.
Climate risks
Neighborhood: Trilium
Nearby schools
GreatSchools rating
No schools nearby
We couldn't find any schools near this home.
- C$---- bd-- ba-- sqft58 Galileo Dr, Hamilton, ON L8E0H1Off Market
- C$--3 bd3 ba1.6k sqft79 Padua Cres, Hamilton, ON L8E0G9Off Market
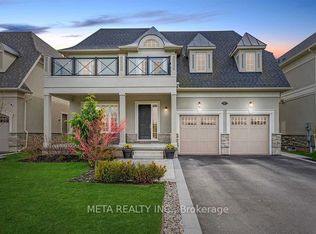
- C$1,399,9995 bd5 ba-- sqft67 Copes Ln, Hamilton, ON L8E5C1For Sale
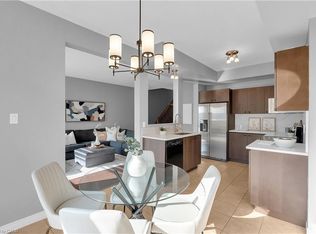
- C$599,9993 bd3 ba1.3k sqft40 Dartmouth Gate #19, Hamilton, ON L8E0C4Pending
- C$---- bd-- ba-- sqft77 Copes Ln, Hamilton, ON L8E0E8Off Market
- C$---- bd-- ba-- sqft40 Dartmouth Gate #14, Hamilton, ON L8E0C4Off Market
- C$949,0004 bd3 ba-- sqft506 Jones Rd, Hamilton, ON L8E6E3For Sale
- C$--3 bd2 ba1.4k sqft40 Dartmouth Gate #22, Hamilton, ON L8E0C4Off Market
Similar homes
- C$799,0004 bd3 ba-- sqft165 Palacebeach Trl, Hamilton, ON L8E 0C3For Sale
 MLS ID #X13600044, CENTRAL HOME REALTY INC.. TRREB
 - C$709,0003 bd3 ba-- sqft170 Palacebeach Trl #41, Hamilton, ON L8E 0H2For Sale
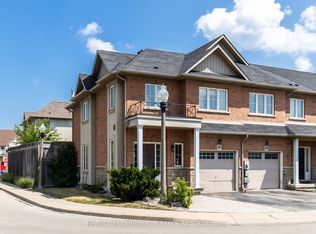 MLS ID #X13224158, RE/MAX ESCARPMENT REALTY INC.. TRREB
 - C$699,0003 bd2 ba-- sqft465 Dewitt Rd, Hamilton, ON L8E 5W8For Sale
 MLS ID #X13482248, HC REALTY GROUP INC.. TRREB
 - C$790,0004 bd4 ba-- sqft14 Redcedar Cres, Hamilton, ON L8E 0G3For Sale
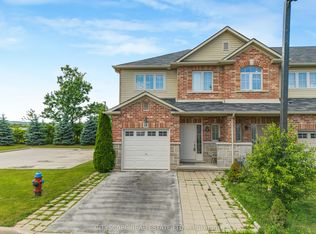 MLS ID #X13471546, CITYSCAPE REAL ESTATE LTD.. TRREB
 - C$769,9003 bd4 ba-- sqft49 Candlewood Ct, Stoney Creek, ON L8J 0C4For SaleMLS ID #X13597330, SHAHID KHAWAJA REAL ESTATE INC.. TRREB
- C$699,9003 bd4 ba-- sqft138 Edenrock Dr, Hamilton, ON L8E 0G8For SaleMLS ID #X13483024, REAL BROKER ONTARIO LTD.. TRREB
- C$755,5513 bd4 ba-- sqft5 Westhampton Way, Hamilton, ON L8E 6C8For SaleMLS ID #X13255594, RE/MAX METROPOLIS REALTY. TRREB
- C$798,9004 bd4 ba-- sqft134 Bedrock Dr, Hamilton, ON L8J 0K6For SaleMLS ID #X13504694, INTERNATIONAL REALTY FIRM, INC.. TRREB
- C$685,9003 bd3 ba-- sqft140 Aquasanta Cres, Hamilton, ON L9B 0J8For SaleMLS ID #X13610794, HOMELIFE/MIRACLE REALTY LTD. TRREB
- C$699,9004 bd3 ba-- sqft71 Waterbridge St, Hamilton, ON L8J 0G2For SaleMLS ID #X13495678, CENTURY 21 HERITAGE GROUP LTD.. TRREB
- C$799,9004 bd3 ba-- sqft11 Walters Ln, Grimsby, ON L3M 0H2For SaleMLS ID #X13214862, RE/MAX NIAGARA REALTY LTD, BROKERAGE. TRREB
- C$699,0003 bd3 ba-- sqft4 Laguna Village Cres, Hamilton, ON L0R 1P0For SaleMLS ID #X13579120, RE/MAX REAL ESTATE CENTRE INC.. TRREB
- C$599,0004 bd4 ba-- sqft82 Hibiscus Ln, Hamilton, ON L8K 0A4For SaleMLS ID #X13577008, SUTTON GROUP-ADMIRAL REALTY INC.. TRREB
- C$740,0003 bd3 ba-- sqft1890 Rymal Rd E #49, Hamilton, ON L0R 1P0For SaleMLS ID #X13441616, HOMELIFE/MIRACLE REALTY LTD. TRREB
- C$749,0004 bd2 ba-- sqft2 Maitland Ave, Hamilton, ON L9A 3J3For SaleMLS ID #X13579048, SUTTON GROUP KINGS CROSS INC.. TRREB
- C$629,9003 bd3 ba-- sqft25 Soho St, Hamilton, ON L8J 0L4For SaleMLS ID #X13592442, SUTTON GROUP - SUMMIT REALTY INC.. TRREB
- C$778,0003 bd3 ba-- sqft387 Thimbleweed Ct, Milton, ON L9E 1T3For SaleMLS ID #W13607306, ONE PERCENT REALTY LTD.. TRREB
- C$649,0004 bd3 ba-- sqft235 Mead Ave, Hamilton, ON L8H 3V6For SaleMLS ID #X13518272, iCloud Realty Ltd.. TRREB
- C$774,9004 bd2 ba-- sqft98 Duncombe Dr, Hamilton, ON L9A 2G3For SaleMLS ID #X13151958, KELLER WILLIAMS REFERRED URBAN REALTY. TRREB
- C$670,0003 bd3 ba-- sqft49 Cedar St, Grimsby, ON L3M 0B7For SaleMLS ID #X13418582, RE/MAX NIAGARA REALTY LTD, BROKERAGE. TRREB
