Welcome to 59 Waterview Lane, ideally located in the sought-after lakefront community of Grimsby on the Lake. This beautifully upgraded end-unit executive townhome offers over 1,600 square feet of thoughtfully designed living space, featuring 3 spacious bedrooms and 2.5 bathrooms. Enhanced with a huge list of builder upgrades (detailed list available upon request), the main level showcases an inviting eat-in kitchen, dedicated dining area, and a bright family room anchored by a cozy fireplace, along with a convenient 2-piece bath. Upstairs, you’ll find three well-proportioned bedrooms, including a private primary retreat complete with its own ensuite, a full 4-piece bath, and a convenient laundry area. The fully fenced backyard with a stylish patio creates the perfect setting for outdoor relaxation and entertaining. Just steps to the waterfront, beaches, restaurants, local amenities, and with quick access to the QEW, this location delivers an exceptional lifestyle. Impeccably maintained and move-in ready, this home shows beautifully.
Sold for $787,000
C$787,000
59 Waterview Ln, Grimsby, ON L3M 0H2
3beds
1,535sqft
Row/Townhouse, Residential
Built in 2017
2,314 Square Feet Lot
$-- Zestimate®
C$513/sqft
C$2,822 Estimated rent
Home value
Not available
Estimated sales range
Not available
Not available
Owner options
List your home for rent
C$2,822/mo
Rent Zestimate®
Find your next renter with Zillow Rental Manager. Plus, with online applications, you can quickly screen prospective tenants – for free.
C$2,822/mo
Rent Zestimate®
Refinance and save
C$3,406/mo
Est. payment
Refinancing to a lower rate could help reduce your monthly payments and save thousands over the life of the loan.
C$3,406/mo
Est. payment
Explore your selling options
Work with a Zillow partner agent
Leverage their expertise and Zillow's premium Showcase listings to get your home seen by more buyers.
Get startedList with your own agent
Get your home in front of millions of buyers by listing it on Zillow.
Learn how to do itSell it yourself
Take full control of how buyers see your home on Zillow by listing For Sale by Owner (FSBO).
List your homeWhat's special
Inviting eat-in kitchenDedicated dining areaBright family roomCozy fireplacePrivate primary retreatConvenient laundry areaFully fenced backyard
Zillow last checked:
Listing updated:
Listed by:
E. Martin Mazza, Salesperson,
Royal LePage State Realty Inc.,
Ivan Kamladze, Salesperson,
Royal LePage State Realty Inc.
Source: ITSO,MLS®#: 40826276Originating MLS®#: Cornerstone Association of REALTORS®
Facts & features
Interior
Bedrooms & bathrooms
- Bedrooms: 3
- Bathrooms: 3
- Full bathrooms: 2
- 1/2 bathrooms: 1
- Main level bathrooms: 1
Other
- Level: Second
Bedroom
- Level: Second
Bedroom
- Level: Second
Bathroom
- Features: 2-Piece
- Level: Main
Bathroom
- Features: 4-Piece
- Level: Second
Other
- Features: 4-Piece
- Level: Second
Great room
- Level: Main
Other
- Level: Main
Laundry
- Level: Second
Heating
- Forced Air, Natural Gas
Cooling
- Central Air
Appliances
- Included: Dishwasher, Dryer, Gas Stove, Refrigerator, Washer
- Laundry: Laundry Closet, Upper Level
Features
- None
- Windows: Window Coverings
- Basement: Full,Unfinished
- Has fireplace: Yes
- Fireplace features: Electric
Interior area
- Total structure area: 1,535
- Total interior livable area: 1,535 sqft
- Finished area above ground: 1,535
Property
Parking
- Total spaces: 2
- Parking features: Attached Garage, Asphalt, Private Drive Single Wide
- Attached garage spaces: 1
- Uncovered spaces: 1
Features
- Stories: 2
- Has view: Yes
- View description: Lake
- Has water view: Yes
- Water view: Lake
- Waterfront features: Lake/Pond
- Frontage type: North
- Frontage length: 25.59
Lot
- Size: 2,314 Square Feet
- Dimensions: 25.59 x 90.45
- Features: Urban, Beach, Dog Park, City Lot, Major Highway, Open Spaces, Park, Playground Nearby, Quiet Area, School Bus Route
Details
- Parcel number: 460070202
- Zoning: RM1
Construction
Type & style
- Home type: Townhouse
- Property subtype: Row/Townhouse, Residential
- Attached to another structure: Yes
Materials
- Brick, Stone, Stucco, Vinyl Siding
- Foundation: Poured Concrete
- Roof: Asphalt Shing
Condition
- 6-15 Years
- New construction: No
- Year built: 2017
Utilities & green energy
- Sewer: Sewer (Municipal)
- Water: Municipal
Community & HOA
HOA
- Services included: Road Fee
- HOA fee: C$79 monthly
Location
- Region: Grimsby
Financial & listing details
- Price per square foot: C$513/sqft
- Annual tax amount: C$5,059
- Date on market: 5/1/2026
- Inclusions: Dishwasher, Dryer, Gas Stove, Refrigerator, Washer, Window Coverings
- Exclusions: Mirror In Kids Bedroom, Rods And Curtains In Spare And Baby's Bedrooms, Baby Room Clear Shelves (X3), Tvs (Minus Mounts), Dyson Vacuum, Tire Rack In Garage, Garbage Bin Holders In Garage, Artwork In House, Google Camera System, Basement Freezer
- Road surface type: Paved
Price history
| Date | Event | Price |
|---|---|---|
| 8/13/2026 | Sold | C$787,000C$513/sqft |
Source: ITSO #40826276 Report a problem | ||
Public tax history
Tax history is unavailable.
Neighborhood: Winston
Nearby homes
- C$---- bd-- ba-- sqft61 Waterview Ln, Grimsby, ON L3M0H2Off Market
- C$799,9993 bd3 ba1.6k sqft65 Waterview Ln, Grimsby, ON L3M0H2For Sale

- C$1,295,0003 bd4 ba-- sqft56 Waterview Ln, Grimsby, ON L3M0H2For Sale

- C$--3 bd2 ba1.7k sqft23 Walters Ln, Grimsby, ON L3M0H2Off Market
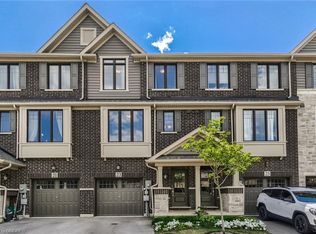
- C$799,9994 bd4 ba-- sqft27 Walters Ln, Grimsby, ON L3M0H2For Sale
- C$---- bd-- ba-- sqft68 Esplanade Ln, Grimsby, ON L3M0H2Off Market
- C$715,0004 bd4 ba1.7k sqft78 Esplanade Ln, Grimsby, ON L3M0H2Sold
- C$579,9002 bd3 ba-- sqft79 Esplanade Ln, Grimsby, ON L3M0H2For Sale
Nearby schools
GreatSchools rating
No schools nearby
We couldn't find any schools near this home.
Schools provided by the listing agent
- Elementary: Smith Ps / St. Gabriels Ces
- High: West Niagara /
Source: ITSO. This data may not be complete. We recommend contacting the local school district to confirm school assignments for this home.
- Ontario
- Niagara Regional Municipality
- Grimsby
- L3M 0H2
- Winston
- 59 Waterview Ln
