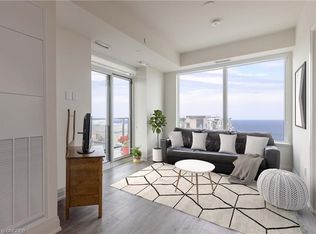
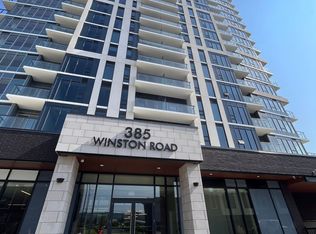
Welcome to Unit 804 at 385 Winston Road in Grimsby's highly sought-after waterfront community. This bright and stylish 1-bedroom, 1-bathroom condo offers a modern open-concept layout with floor-to-ceiling windows and beautiful west-facing views toward Lake Ontario and the Niagara Escarpment. The suite features contemporary finishes throughout, including updated flooring, a modern kitchen with stainless-steel appliances, and a refreshed bathroom. The open living and dining area is filled with natural light and extends to a private balcony, creating the perfect space to relax and enjoy the surrounding views. Residents enjoy an impressive collection of building amenities including a fitness centre, yoga and spin studio, rooftop terrace with BBQ and dining areas, sky lounge, party room, pet spa, bike storage, concierge and security. The unit also includes underground parking and a storage locker. Located just steps from the waterfront, walking trails, restaurants, shops and everyday conveniences, with easy access to the QEW, this is an excellent opportunity for first-time buyers, professionals, downsizers or investors looking to enjoy everything Grimsby on the Lake has to offer.
For sale
C$389,000
385 Winston Rd #804, Grimsby, ON L3M 0J3
1beds
575sqft
Condo/Apt Unit, Residential, Condominium
Built in 2002
-- sqft lot
$-- Zestimate®
C$677/sqft
C$387/mo HOA
What's special
Modern open-concept layoutFloor-to-ceiling windowsContemporary finishes throughoutUpdated flooringRefreshed bathroomPrivate balcony
- 23 hours
- 9
- 4
Zillow last checked:
Listing updated:
Listed by:
Jarod Brandon, Salesperson,
RE/MAX Escarpment Realty Inc.
Source: ITSO,MLS®#: 40870421Originating MLS®#: Cornerstone Association of REALTORS®
Facts & features
Interior
Bedrooms & bathrooms
- Bedrooms: 1
- Bathrooms: 1
- Full bathrooms: 1
- Main level bathrooms: 1
- Main level bedrooms: 1
Kitchen
- Level: Main
Heating
- Heat Pump
Cooling
- Central Air
Appliances
- Included: Built-in Microwave, Dishwasher, Dryer, Range Hood, Stove, Washer
- Laundry: In-Suite
Features
- Auto Garage Door Remote(s), Separate Heating Controls
- Has fireplace: No
Interior area
- Total structure area: 575
- Total interior livable area: 575 sqft
- Finished area above ground: 575
Property
Parking
- Total spaces: 1
- Parking features: Garage Door Opener, Assigned, Guest
- Garage spaces: 1
- Details: Assigned Space: 221
Features
- Stories: 1
- Patio & porch: Open
- Exterior features: Balcony, Controlled Entry
- Has view: Yes
- View description: Lake, Mountain(s), Water
- Has water view: Yes
- Water view: Lake,Water
- Waterfront features: Access to Water
- Frontage type: South
Lot
- Features: Urban, Ample Parking, Beach, Dog Park, Highway Access, Major Highway, Playground Nearby, School Bus Route, Shopping Nearby
Details
- Parcel number: 465450222
- Zoning: C5
Construction
Type & style
- Home type: Condo
- Architectural style: Apartment
- Property subtype: Condo/Apt Unit, Residential, Condominium
- Attached to another structure: Yes
Materials
- Concrete
- Foundation: Concrete Perimeter
- Roof: Other
Condition
- 16-30 Years
- New construction: No
- Year built: 2002
Utilities & green energy
- Sewer: Sewer (Municipal)
- Water: Municipal
Community & HOA
Community
- Security: Concierge/Security Guard, Security Guard
HOA
- Has HOA: Yes
- Amenities included: Barbecue, Elevator(s), Fitness Center, Party Room, Roof Deck, Parking
- Services included: Insurance, Building Maintenance, Common Elements, Parking, Trash, Property Management Fees
- HOA fee: C$387 monthly
Location
- Region: Grimsby
Financial & listing details
- Price per square foot: C$677/sqft
- Annual tax amount: C$2,996
- Date on market: 10/9/2026
- Inclusions: Built-in Microwave, Dishwasher, Dryer, Garage Door Opener, Range Hood, Stove, Washer
Price history
| Date | Event | Price |
|---|---|---|
| 10/9/2026 | Listed for sale | C$389,000C$677/sqft |
Source: ITSO #40870421 Report a problem | ||
Public tax history
Tax history is unavailable.
Climate risks
Neighborhood: Winston
Nearby schools
GreatSchools rating
No schools nearby
We couldn't find any schools near this home.

Similar homes
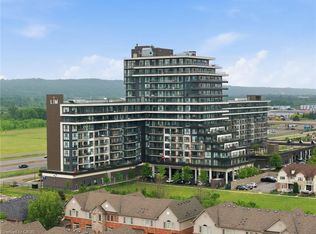
- C$399,9002 bd1 ba828 sqft550 Service Rd #1201, Grimsby, ON L3M 0H9For Sale
 MLS ID #40870055, Drew Woolcott, Broker, RE/MAX Escarpment Realty Inc.. ITSO
 - C$389,9001 bd1 ba565 sqft10 Esplanade Ln #616, Grimsby, ON L3M 0H1For Sale
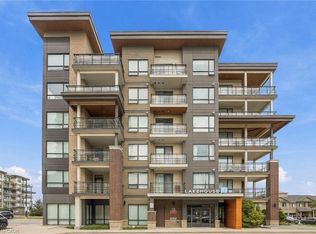 MLS ID #40864936, Rob Golfi, Salesperson, RE/MAX Escarpment Golfi Realty Inc.. ITSO
 - C$429,9001 bd1 ba714 sqftAquazul, Grimsby, ON L3M 0J1For Sale
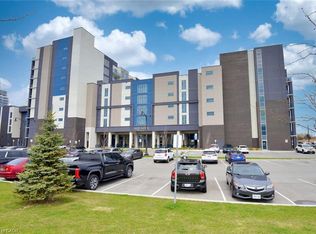 MLS ID #40868646, Chris Klashoff, Salesperson, Royal LePage State Realty Inc.. ITSO
 - C$399,9991 bd1 ba652 sqft10 Concord Pl #117, Grimsby, ON L3M 0G6For Sale
 MLS ID #40855098, Thorsten Suljic, Salesperson, RE/MAX Escarpment Realty Inc.. ITSO
