Bright and well-maintained 2-bedroom, 1-bathroom walk-up condo located in the heart of Smithville. Situated on the top (3rd) level, this unit offers added privacy and quiet living with no neighbours above. Functional open-concept layout featuring a spacious living area, in-unit laundry, and plenty of natural light throughout. Bonus room which offers space to work from home, storage or a large walk in panty. This unit includes 1 owned parking space and low-maintenance condo living in a convenient location close to shops, parks, schools, and everyday amenities. A great opportunity for first-time buyers, downsizers, or investors looking for affordable living in a growing community.
For sale
C$379,000
111 Smits Cv #302, West Lincoln, ON L0R 2A0
2beds
759sqft
Condo/Apt Unit, Residential, Condominium
Built in 2006
-- sqft lot
$-- Zestimate®
C$499/sqft
C$720/mo HOA
What's special
Bright and well-maintainedFunctional open-concept layoutIn-unit laundry
- 76 days |
- 7 |
- 0 |
Zillow last checked:
Listing updated:
Listed by:
Sara Atkinson, Salesperson,
Revel Realty Inc.
Source: ITSO,MLS®#: 40828902Originating MLS®#: Cornerstone Association of REALTORS®
Facts & features
Interior
Bedrooms & bathrooms
- Bedrooms: 2
- Bathrooms: 1
- Full bathrooms: 1
- Main level bathrooms: 1
- Main level bedrooms: 2
Other
- Description: walk in closet with built in laundry
- Features: Walk-in Closet
- Level: Main
Bedroom
- Level: Main
Bathroom
- Features: 4-Piece
- Level: Main
Bonus room
- Description: Great for storage, pantry or office space
- Level: Main
Other
- Level: Main
Living room
- Features: Open Concept
- Level: Main
Heating
- Forced Air, Natural Gas
Cooling
- Central Air
Appliances
- Included: Water Heater, Built-in Microwave, Dishwasher, Dryer, Refrigerator, Stove, Washer
- Laundry: In-Suite
Features
- Built-In Appliances, Ceiling Fan(s), Separate Hydro Meters
- Basement: None
- Has fireplace: No
Interior area
- Total structure area: 759
- Total interior livable area: 759 sqft
- Finished area above ground: 759
Property
Parking
- Total spaces: 1
- Parking features: Asphalt, Outside/Surface/Open, Guest
- Uncovered spaces: 1
- Details: Assigned Space: 5
Features
- Stories: 1
- Exterior features: Landscaped
- Has view: Yes
- View description: Park/Greenbelt
- Frontage type: South
Lot
- Features: Urban, City Lot, Greenbelt, Library, Place of Worship, Quiet Area, Rec./Community Centre, Schools, Shopping Nearby
- Topography: Flat
Details
- Parcel number: 468920010
- Zoning: RM2
Construction
Type & style
- Home type: Condo
- Architectural style: 1 Storey/Apt
- Property subtype: Condo/Apt Unit, Residential, Condominium
- Attached to another structure: Yes
Materials
- Brick
- Foundation: Poured Concrete
- Roof: Asphalt Shing
Condition
- 16-30 Years
- New construction: No
- Year built: 2006
Utilities & green energy
- Sewer: Sewer (Municipal)
- Water: Municipal
Community & HOA
Community
- Security: Smoke Detector(s)
HOA
- Has HOA: Yes
- Amenities included: Parking
- Services included: Association Fee, Insurance, Building Maintenance, Cable TV, Common Elements, Maintenance Grounds, Internet, Parking, Snow Removal, Water
- HOA fee: C$360 monthly
- Second HOA fee: C$360 monthly
Location
- Region: West Lincoln
Financial & listing details
- Price per square foot: C$499/sqft
- Annual tax amount: C$2,300
- Date on market: 5/12/2026
- Inclusions: Built-in Microwave, Dishwasher, Dryer, Refrigerator, Stove, Washer, Bar Stools, Dresser In Walk In
Sara Atkinson, Salesperson
Sara Atkinson, Salesperson
(289) 237-5353
By pressing Contact Agent, you agree that the real estate professional identified above may call/text you about your search, which may involve use of automated means and pre-recorded/artificial voices. You don't need to consent as a condition of buying any property, goods, or services. Message/data rates may apply. You also agree to our Terms of Use. Zillow does not endorse any real estate professionals. We may share information about your recent and future site activity with your agent to help them understand what you're looking for in a home.
Price history
| Date | Event | Price |
|---|---|---|
| 6/5/2026 | Price change | C$379,000-2.8%C$499/sqft |
Source: ITSO #40828902 Report a problem | ||
| 5/26/2026 | Price change | C$389,900-2.5%C$514/sqft |
Source: ITSO #40828902 Report a problem | ||
| 5/12/2026 | Listed for sale | C$399,900C$527/sqft |
Source: ITSO #40828902 Report a problem | ||
Public tax history
Tax history is unavailable.
Climate risks
Neighborhood: L0R
Nearby schools
GreatSchools rating
No schools nearby
We couldn't find any schools near this home.
Schools provided by the listing agent
- Elementary: Smithville Public, St. Martins
Source: ITSO. This data may not be complete. We recommend contacting the local school district to confirm school assignments for this home.
- C$599,0003 bd3 ba-- sqft154 Mill St, West Lincoln, ON L0R2A0New Construction

- C$---- bd-- ba-- sqft111 Mill St, West Lincoln, ON L0R2A0Off Market
- C$749,9005 bd2 ba3k sqft211 Canborough St, West Lincoln, ON L0R2A0For Sale

- C$570,0002 bd2 ba1.1k sqft1 Sunnydale Ct, West Lincoln, ON L0R2A0Sold
- C$599,9991 bd2 ba1.1k sqft6 Sunnydale Ct, West Lincoln, ON L0R2A0For Sale
- C$---- bd-- ba-- sqft7 Sunnydale Ct, West Lincoln, ON L0R2A0Off Market
- C$624,5802 bd2 ba1k sqft8 Jenny Cres S, West Lincoln, ON L0R2A0Sold
- C$---- bd-- ba-- sqft10 Sunnydale Ct, West Lincoln, ON L0R2A0Off Market
Similar homes
- C$499,9002 bd1 ba1.1k sqft11 Garden Dr, West Lincoln, ON L0R 2A0For Sale
 MLS ID #40845141, Wayne Schilstra, Broker, RE/MAX Escarpment Realty Inc.. ITSO
 - C$379,9002 bd1 ba812 sqft8 Woodman Dr S #507, Hamilton, ON L8K 4C9For Sale
 MLS ID #40833850, Daniella Stevanovic, Salesperson, Right at Home Realty. ITSO
 - C$379,0003 bd2 ba1.1k sqft15 Nicklaus Dr #17, Hamilton, ON L8K 5J5For Sale
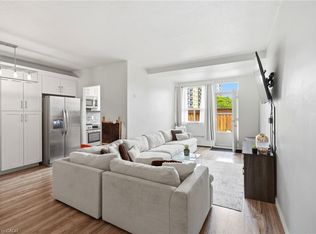 MLS ID #40844465, Dragana Idzanovic, Salesperson, Keller Williams Complete Realty. ITSO
 - C$364,9002 bd1 ba995 sqft1061 Vansickle Rd N #303B, Saint Catharines, ON L2S 2X4For Sale
 MLS ID #40839945, Sebastien Dusseault, Salesperson, Royal LePage NRC Realty Inc.. ITSO
 - C$349,9001 bd1 ba678 sqft3998 Victoria Ave #105, Lincoln, ON L0R 2C0For SaleMLS ID #40823616, Bill Brouwer, Salesperson, RE/MAX Garden City Realty Inc.. ITSO
- C$374,9902 bd1 ba727 sqft15 Kirk St, Saint Catharines, ON L2S 1B8For SaleMLS ID #40849647, Drew Woolcott, Broker, RE/MAX Escarpment Realty Inc.. ITSO
- C$385,0001 bd1 ba862 sqftBayliner, Hamilton, ON L8E 3W6For SaleMLS ID #40827035, Mayra Darquea, Salesperson, Keller Williams Edge Realty. ITSO
- C$449,9002 bd1 ba800 sqft282 Baygrove Line, Haldimand County, ON N1A 2W8For SaleMLS ID #40851108, Corey Schilstra, Salesperson, RE/MAX Escarpment Realty Inc.. ITSO
- C$390,0003 bd1 ba875 sqft309 Commando St, Welland, ON L3B 4T2For SaleMLS ID #40849135, Steven Mazaris, Salesperson, Royal LePage Macro Realty. ITSO
- C$360,0001 bd1 ba655 sqft125 Shoreview Pl #118, Hamilton, ON L8E 0K3For SaleMLS ID #40828724, Diana Gallacher, Salesperson, Royal LePage State Realty Inc.. ITSO
- C$399,9003 bd1 ba1k sqft2273 King St E, Hamilton, ON L8K 1X5For SaleMLS ID #40850373, Shannon Michelle Lareau, Salesperson, CASORA REALTY INC.. ITSO
- C$379,9002 bd1 ba760 sqft113 Niagara St, Welland, ON L3C 1J4For SaleMLS ID #40824347, Amir Ahmadi, Broker, Royal LePage State Realty Inc.. ITSO
- C$399,9992 bd2 ba700 sqft47 Fraser Ave, Hamilton, ON L8H 4G6For SaleMLS ID #40840181, Pete Palermo, Salesperson, RE/MAX Real Estate Centre Inc.. ITSO
- C$395,0001 bd1 ba888 sqft301 Frances Ave #1207, Hamilton, ON L8E 3W6For SaleMLS ID #40836661, Erika Spencer, Salesperson, One Percent Realty Ltd.. ITSO
- C$399,9001 bd1 ba575 sqft35 Southshore Cres #311, Hamilton, ON L8E 0J2For SaleMLS ID #40823590, Waldemar Niburski, Salesperson, Sutton Group Innovative Realty Inc.. ITSO
- C$379,9003 bd1 ba981 sqft81 Woodman Dr N, Hamilton, ON L8H 2M6For SaleMLS ID #40838796, Biliana Dib, Salesperson, ROYAL LEPAGE SIGNATURE REALTY. ITSO
- C$399,8882 bd1 ba818 sqft425 Ross Ave, Haldimand County, ON N1A 2S2For SaleMLS ID #40845575, Julie Diliberto-Kirkelos, Salesperson, RE/MAX Escarpment Realty Inc.. ITSO
- C$329,0002 bd1 ba832 sqftRoyal Terrace, Welland, ON L3C 3X1For SaleMLS ID #40730700, Justin Bullard, Salesperson, Century 21 Heritage House LTD. ITSO
- C$449,9991 bd1 ba911 sqftThe Shoreliner, Hamilton, ON L8E 3M6For SaleMLS ID #40850474, Leanne Johnny, Salesperson, RE/MAX Escarpment Realty Inc.. ITSO
- C$399,9002 bd2 ba875 sqft122 Bunting Rd #109, Saint Catharines, ON L2P 3X7For SaleMLS ID #40844144, Nicolas Von Bredow, Broker of Record, Royal LePage Macro Realty. ITSO
