Welcome to 11 Garden Drive, nestled in the highly desirable Wes-Li Gardens community in the heart of Smithville. A bungalow condominium offering the combination of comfort, convenience, and easy, low-maintenance living. At the front of the home, a versatile den provides the perfect space for a home office, guest bedroom, hobby room, or cozy reading retreat. The kitchen offers a functional workspace with plenty of cabinetry for lots of storage and plenty of room to cook your favorite meals. The spacious living and dining room is filled with natural light and features patio doors leading to a private backyard deck, a great place to enjoy your morning coffee, unwind with a good book, or relax with family and friends while taking in the peaceful surroundings. The generous primary bedroom offers plenty of closet space and natural light, while the 4-piece bathroom features a convenient cut-out tub, providing easier accessibility without sacrificing functionality. The partially finished basement adds valuable living space and offers endless possibilities for a recreation room, games room, home gym, or hobby area. You'll also appreciate the abundance of storage space, making it easy to keep seasonal items and treasured belongings neatly organized. An attached single-car garage with inside entry to the laundry room, along with an additional parking space in the driveway, provides everyday convenience and peace of mind. Enjoy the benefits of condominium living, which will give you more time to do the things you love. Located in a quiet, welcoming community, you'll be just minutes from downtown Smithville, shopping, restaurants, parks, walking trails, churches, the library, and community centre. Whether you're looking to downsize, simplify your lifestyle, or enjoy a peaceful community surrounded by wonderful neighbours, 11 Garden Drive is ready to welcome you home. Please Note: some photos have been virtually staged.
For sale
C$449,900
11 Garden Dr, West Lincoln, ON L0R 2A0
2beds
1,111sqft
Row/Townhouse, Residential, Condominium
Built in 1995
-- sqft lot
$-- Zestimate®
C$405/sqft
C$285/mo HOA
What's special
Versatile denPrivate backyard deckAbundance of storage space
- 51 days |
- 17 |
- 1 |
Zillow last checked:
Listing updated:
Listed by:
Wayne Schilstra, Broker,
RE/MAX Escarpment Realty Inc.,
Peggy Cook, Salesperson,
RE/MAX Escarpment Realty Inc.
Source: ITSO,MLS®#: 40845141Originating MLS®#: Cornerstone Association of REALTORS®
Facts & features
Interior
Bedrooms & bathrooms
- Bedrooms: 2
- Bathrooms: 1
- Full bathrooms: 1
- Main level bathrooms: 1
- Main level bedrooms: 2
Bedroom
- Level: Main
Bedroom
- Level: Main
Bathroom
- Features: 4-Piece
- Level: Main
Basement
- Level: Lower
Dining room
- Level: Main
Foyer
- Level: Main
Kitchen
- Level: Main
Laundry
- Level: Main
Living room
- Level: Main
Recreation room
- Level: Lower
Heating
- Forced Air, Natural Gas
Cooling
- Central Air
Appliances
- Included: Dishwasher, Dryer, Microwave, Refrigerator, Stove, Washer
- Laundry: In-Suite
Features
- Auto Garage Door Remote(s)
- Basement: Full,Partially Finished,Sump Pump
- Has fireplace: No
Interior area
- Total structure area: 1,111
- Total interior livable area: 1,111 sqft
- Finished area above ground: 1,111
Video & virtual tour
Property
Parking
- Total spaces: 2
- Parking features: Attached Garage, Interlock, Private Drive Single Wide
- Attached garage spaces: 1
- Uncovered spaces: 1
Features
- Stories: 1
- Patio & porch: Deck
- Exterior features: Year Round Living
- Frontage type: East
Lot
- Features: Urban, Ample Parking, City Lot, Near Golf Course, Greenbelt, Park, Place of Worship, Playground Nearby, Quiet Area, Rec./Community Centre, Shopping Nearby
Details
- Parcel number: 468720026
- Zoning: RM2
Construction
Type & style
- Home type: Townhouse
- Architectural style: Bungalow
- Property subtype: Row/Townhouse, Residential, Condominium
- Attached to another structure: Yes
Materials
- Brick, Vinyl Siding
- Foundation: Poured Concrete
- Roof: Asphalt Shing
Condition
- 31-50 Years
- New construction: No
- Year built: 1995
Utilities & green energy
- Sewer: Sewer (Municipal)
- Water: Municipal
Community & HOA
HOA
- Has HOA: Yes
- Amenities included: BBQs Permitted, Parking
- Services included: Insurance, Common Elements, Maintenance Grounds, Parking, Roof, Snow Removal, Windows
- HOA fee: C$285 monthly
Location
- Region: West Lincoln
Financial & listing details
- Price per square foot: C$405/sqft
- Annual tax amount: C$3,408
- Date on market: 7/6/2026
- Inclusions: Dishwasher, Dryer, Microwave, Refrigerator, Stove, Washer, All Appliances - As Is
Price history
| Date | Event | Price |
|---|---|---|
| 8/13/2026 | Price change | C$449,900-6.3%C$405/sqft |
Source:  TRREB #X13529244 Report a problem TRREB #X13529244 Report a problem | ||
| 7/30/2026 | Price change | C$479,900-4%C$432/sqft |
Source: ITSO #40845141 Report a problem | ||
| 7/6/2026 | Listed for sale | C$499,900C$450/sqft |
Source: ITSO #40845141 Report a problem | ||
Public tax history
Tax history is unavailable.
Climate risks
Neighborhood: L0R
Nearby schools
GreatSchools rating
No schools nearby
We couldn't find any schools near this home.
- C$---- bd-- ba-- sqft21 Garden Dr, West Lincoln, ON L0R2A0Off Market
- C$485,0002 bd1 ba1k sqft1 Village Dr, West Lincoln, ON L0R2A0Sold
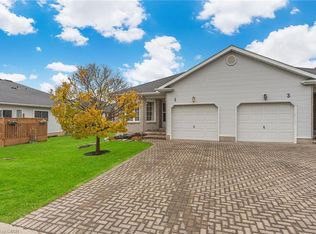
- C$---- bd-- ba-- sqft31 Garden Dr, West Lincoln, ON L0R2A0Off Market
- C$---- bd-- ba-- sqft7 Village Dr, West Lincoln, ON L0R2A0Off Market
- C$589,9003 bd2 ba1k sqft22 Jenny Cres #18, West Lincoln, ON L0R2A0For Sale
- C$---- bd-- ba-- sqft10 Sunnydale Ct, West Lincoln, ON L0R2A0Off Market
- C$---- bd-- ba-- sqft0 Wade Rd, West Lincoln, ON L0R2A0Off Market
- C$---- bd-- ba-- sqft12 Riverside Cir, West Lincoln, ON L0R2A0Off Market
Similar homes
- C$669,9003 bd2 ba1k sqft13 Golden Acres Dr, West Lincoln, ON L0R 2A0For Sale
 MLS ID #40855363, Rob Golfi, Salesperson, RE/MAX Escarpment Golfi Realty Inc.. ITSO
 - C$589,9003 bd3 ba1.3k sqft23 Severino Cir, Smithville, ON L0R 2A0New Construction
 MLS ID #40845256, Rod Frank, Salesperson, RE/MAX Escarpment Frank Realty. ITSO
 - C$439,9002 bd1 ba1k sqft20 Niagara St #4, Grimsby, ON L3M 5K6For Sale
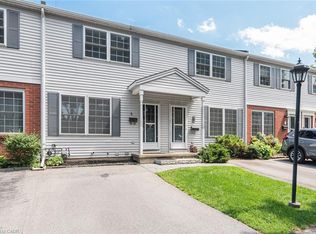 MLS ID #40851358, David Walton, Broker, RE/MAX Escarpment Realty Inc.. ITSO
 - C$599,0002 bd2 ba1k sqft23 Richard Cres, West Lincoln, ON L0R 2A0For Sale
 MLS ID #40844892, Robert James, Salesperson, Royal LePage NRC Realty Inc.. ITSO
 - C$649,9003 bd2 ba1.2k sqft25 Richard Cres, West Lincoln, ON L0R 2A0For SaleMLS ID #40850562, Wayne Schilstra, Broker, RE/MAX Escarpment Realty Inc.. ITSO
- C$489,9002 bd2 ba903 sqft24 Kenyon Cres #44, Grimsby, ON L3M 5S4For SaleMLS ID #40844879, Chad R. Connelly, Salesperson, Pottruff & Oliver Realty Inc.. ITSO
- C$479,9003 bd2 ba1.3k sqft23 Rosedale Ct, Hamilton, ON L8G 4B1For SaleMLS ID #40854689, Kevin Kontic, Salesperson, RE/MAX Escarpment Realty Inc.. ITSO
- C$444,0003 bd2 ba1.2k sqft77 Linwell Rd #53, Saint Catharines, ON L2N 6R1For SaleMLS ID #40855870, Andrew Robertson, Broker of Record, Keller Williams Complete Realty. ITSO
- C$559,9003 bd2 ba1.3k sqft1860 Upper Gage Ave #3, Hamilton, ON L8W 3Y6For SaleMLS ID #40856256, Mike Desormeaux, Salesperson, Rock Star Real Estate Inc.. ITSO
- C$499,5002 bd2 ba1.1k sqft20 John St #205, Grimsby, ON L3M 1X5For SaleMLS ID #40850629, Zoi A. Ouzas, Salesperson, RE/MAX Garden City Realty Inc.. ITSO
- C$499,9992 bd2 ba1.3k sqft19 Picardy Dr #13, Hamilton, ON L8J 0M7For SaleMLS ID #40854858, Michael Wotherspoon, Salesperson, RE/MAX Escarpment Realty Inc.. ITSO
- C$449,9004 bd2 ba1.2k sqft53 Dalhousie Ave, Hamilton, ON L8L 3J4For SaleMLS ID #40857080, Rod Frank, Salesperson, RE/MAX Escarpment Frank Realty. ITSO
- C$454,9002 bd2 ba1.2k sqft503 John St, Haldimand County, ON N1A 2R3For SaleMLS ID #40842316, Corey Schilstra, Salesperson, RE/MAX Escarpment Realty Inc.. ITSO
- C$449,9002 bd1 ba880 sqft217 Pine St, Haldimand County, ON N1A 2L4For SaleMLS ID #40841368, Judy Sweeting, Salesperson, RE/MAX Garden City Realty Inc.. ITSO
- C$489,9003 bd2 ba1.2k sqft11 Harrisford St #78, Hamilton, ON L8K 6L7For SaleMLS ID #40842494, Michael St. Jean, Salesperson, Michael St. Jean Realty Inc.. ITSO
- C$469,9993 bd2 ba1.2k sqft77 Linwell Rd #97, Saint Catharines, ON L2N 6R1For SaleMLS ID #40853199, Kayla Smith, Salesperson, RE/MAX Escarpment Realty Inc.. ITSO
- C$458,0003 bd3 ba1.2k sqft53 Myrtle Ave, Saint Catharines, ON L2M 5W2For SaleMLS ID #40813763, Rob Golfi, Salesperson, RE/MAX Escarpment Golfi Realty Inc.. ITSO
- C$489,9003 bd2 ba961 sqft1396 Upper Ottawa St #27, Hamilton, ON L8W 1R1For SaleMLS ID #40842992, Douglas Pemberton, Salesperson, Sutton Group Summit Realty Inc.. ITSO
- C$484,9002 bd2 ba1k sqft176 Cross St E, Haldimand County, ON N1A 1B8For SaleMLS ID #40855317, Chuck Hogeterp, Salesperson, RE/MAX Escarpment Realty Inc.. ITSO
- C$380,0003 bd1 ba1k sqft185 Denistoun St #116, Welland, ON L3C 6J6For SaleMLS ID #40856658, Joe Mclaughlin, Salesperson, Keller Williams Complete Realty. ITSO
