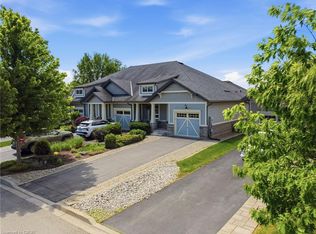
Pride of ownership is evident the moment you step into this beautifully maintained SEMI-DETACHED home located in a quiet Smithville enclave. Built in 2018, this home offers 1,093 sq ft of thoughtfully designed living space perfect for low-maintenance living. The light-filled main floor boasts an open-concept layout featuring engineered hardwood flooring throughout the main living areas and a cozy gas fireplace in the living room. The well-appointed kitchen features rich granite countertops, ample cabinetry, and seamless flow into the dining space—ideal for entertaining! A convenient main floor laundry room and powder room complete this level. Up, the generous primary bedroom serves as a comfortable retreat with its own private 3-piece ensuite. Outside, step out to a private backyard with a 2-tiered patio and modern glass railings. The unfinished basement offers endless potential to build your dream space. Enjoy hassle-free living with extremely low monthly fees covering grass cutting, driveway and road snow removal, and sprinkler system maintenance! This is one that will sure to impress!
For sale
C$649,000
23 Richard Cres, West Lincoln, ON L0R 2A0
2beds
1,050sqft
Single Family Residence, Residential
Built in 2018
2,150 Square Feet Lot
$-- Zestimate®
C$618/sqft
C$195/mo HOA
What's special
Semi-detached homeLight-filled main floorOpen-concept layoutWell-appointed kitchenRich granite countertopsAmple cabinetryMain floor laundry room
- 26 days |
- 9 |
- 0 |
Zillow last checked:
Listing updated:
Listed by:
Robert James, Salesperson,
Royal LePage NRC Realty Inc.
Source: ITSO,MLS®#: 40844892Originating MLS®#: Cornerstone Association of REALTORS®
Facts & features
Interior
Bedrooms & bathrooms
- Bedrooms: 2
- Bathrooms: 2
- Full bathrooms: 1
- 1/2 bathrooms: 1
- Main level bathrooms: 2
- Main level bedrooms: 2
Bedroom
- Level: Main
Other
- Level: Main
Bathroom
- Features: 3-Piece, Ensuite
- Level: Main
Bathroom
- Description: Main Floor Laundry and 2 Pc Bathroom combined
- Features: 2-Piece, Laundry
- Level: Main
Dining room
- Level: Main
Kitchen
- Level: Main
Living room
- Level: Main
Heating
- Forced Air, Natural Gas
Cooling
- Central Air
Appliances
- Included: Dishwasher, Dryer, Refrigerator, Stove, Washer
- Laundry: Main Level
Features
- Auto Garage Door Remote(s)
- Windows: Window Coverings
- Basement: Full,Unfinished,Sump Pump
- Number of fireplaces: 1
- Fireplace features: Gas
Interior area
- Total structure area: 1,050
- Total interior livable area: 1,050 sqft
- Finished area above ground: 1,050
Video & virtual tour
Property
Parking
- Total spaces: 2
- Parking features: Attached Garage, Garage Door Opener, Private Drive Single Wide
- Attached garage spaces: 1
- Uncovered spaces: 1
Features
- Stories: 1
- Patio & porch: Open, Deck
- Frontage type: North
- Frontage length: 29.99
Lot
- Size: 2,150 Square Feet
- Dimensions: 29.99 x 71.72
- Features: Urban, Place of Worship, Quiet Area
Details
- Parcel number: 469680028
- Zoning: R1
Construction
Type & style
- Home type: SingleFamily
- Architectural style: Bungalow
- Property subtype: Single Family Residence, Residential
- Attached to another structure: Yes
Materials
- Stone, Vinyl Siding
- Foundation: Poured Concrete
- Roof: Asphalt Shing
Condition
- 6-15 Years
- New construction: No
- Year built: 2018
Utilities & green energy
- Sewer: Sewer (Municipal)
- Water: Municipal
Community & HOA
HOA
- Has HOA: Yes
- Services included: Common Elements, Maintenance Grounds, Snow Removal, Snow Removal, Lawn Care, Common Elements & Insur.
- Second HOA fee: C$195 monthly
Location
- Region: West Lincoln
Financial & listing details
- Price per square foot: C$618/sqft
- Annual tax amount: C$4,393
- Date on market: 7/7/2026
- Inclusions: Dishwasher, Dryer, Garage Door Opener, Refrigerator, Stove, Washer, Window Coverings, Storage Bin On Patio In Back
Robert James, Salesperson
Robert James, Salesperson
By pressing Contact Agent, you agree that the real estate professional identified above may call/text you about your search, which may involve use of automated means and pre-recorded/artificial voices. You don't need to consent as a condition of buying any property, goods, or services. Message/data rates may apply. You also agree to our Terms of Use. Zillow does not endorse any real estate professionals. We may share information about your recent and future site activity with your agent to help them understand what you're looking for in a home.
Price history
| Date | Event | Price |
|---|---|---|
| 7/7/2026 | Listed for sale | C$649,000C$618/sqft |
Source:  TRREB #X13533534 Report a problem TRREB #X13533534 Report a problem | ||
Public tax history
Tax history is unavailable.
Climate risks
Neighborhood: L0R
Nearby schools
GreatSchools rating
- 4/10Harry F Abate Elementary SchoolGrades: 2-6Distance: 24.9 mi
- C$699,9003 bd2 ba1.2k sqft25 Richard Cres, West Lincoln, ON L0R2A0For Sale

- C$---- bd-- ba-- sqft2461 Shurie Rd, West Lincoln, ON L0R2A0Off Market
- C$---- bd-- ba-- sqft46 Jane St, West Lincoln, ON L0R2A0Off Market
- C$740,0003 bd2 ba1.2k sqft33 Jane St, West Lincoln, ON L0R2A0For Sale

- C$---- bd-- ba-- sqft8 Lindan St, West Lincoln, ON L0R2A0Off Market
- C$628,2505 bd2 ba1k sqft21 Jane St, West Lincoln, ON L0R2A0Sold
- C$---- bd-- ba-- sqft18 Cherry Ave, West Lincoln, ON L0R2A0Off Market
- C$700,0005 bd3 ba1.7k sqft16 Lindan St, West Lincoln, ON L0R2A0Sold
Similar homes
- C$740,0003 bd2 ba1.2k sqft33 Jane St, West Lincoln, ON L0R 2A0For SaleMLS ID #40852416, Michelle Lacroix, Salesperson, Keller Williams Edge Realty. ITSO
- C$699,9003 bd2 ba1.2k sqft25 Richard Cres, West Lincoln, ON L0R 2A0For SaleMLS ID #40850562, Wayne Schilstra, Broker, RE/MAX Escarpment Realty Inc.. ITSO
- C$589,9002 bd3 ba1.2k sqft10 Grant St, West Lincoln, ON L0R 2A0For Sale
 MLS ID #40834438, Rob Golfi, Salesperson, RE/MAX Escarpment Golfi Realty Inc.. ITSO
 - C$699,9003 bd3 ba1.3k sqft6 Manorwood Dr, West Lincoln, ON L0R 2A0For Sale
 MLS ID #40838253, Daniella Cicchi Piccolotto, Salesperson, Royal LePage State Realty Inc.. ITSO
 - C$589,9003 bd3 ba1.3k sqft23 Severino Cir, Smithville, ON L0R 2A0New ConstructionMLS ID #40845256, Rod Frank, Salesperson, RE/MAX Escarpment Frank Realty. ITSO
- C$479,9002 bd1 ba1.1k sqft11 Garden Dr, West Lincoln, ON L0R 2A0For SaleMLS ID #40845141, Wayne Schilstra, Broker, RE/MAX Escarpment Realty Inc.. ITSO
- C$619,9002 bd2 ba1.1k sqft3913 Primrose Ln, Lincoln, ON L0R 2C0For SaleMLS ID #40850808, Guy Frank D'alesio, Salesperson, RE/MAX Escarpment Realty Inc.. ITSO
- C$695,0002 bd1 ba1k sqft23 Lakeview Ave, Grimsby, ON L3M 3L9For SaleMLS ID #40851293, Lynn Fee, Salesperson, RE/MAX Escarpment Realty Inc.. ITSO
- C$674,9004 bd2 ba1k sqft4917 Homestead Dr, Lincoln, ON L0R 1B5For SaleMLS ID #40849810, Guy Frank D'alesio, Salesperson, RE/MAX Escarpment Realty Inc.. ITSO
- C$799,9003 bd2 ba1.2k sqft5062 Friesen Blvd, Lincoln, ON L0R 1B5For SaleMLS ID #40851336, Rob Golfi, Salesperson, RE/MAX Escarpment Golfi Realty Inc.. ITSO
- C$649,9993 bd4 ba1.4k sqft4465 Comfort Cres, Lincoln, ON L3J 1M3For SaleMLS ID #40844387, Marjorie Senique, Salesperson, Keller Williams Complete Realty. ITSO
- C$654,9003 bd3 ba1.5k sqft4071 Fracchioni Dr, Lincoln, ON L0R 1B4For SaleMLS ID #40834834, Lisa Hensen, Salesperson, RE/MAX Escarpment Realty Inc.. ITSO
- C$729,9003 bd2 ba1.1k sqft62 Owen Pl, Hamilton, ON L8G 2H2For SaleMLS ID #40852130, Rod Frank, Salesperson, RE/MAX Escarpment Frank Realty. ITSO
- C$869,9993 bd3 ba1.2k sqft8 Muscat Dr #4, Grimsby, ON L3M 5S7For SaleMLS ID #40837122, Lynn Fee, Salesperson, RE/MAX Escarpment Realty Inc.. ITSO
- C$644,5004 bd2 ba1.1k sqft178 Athenia Dr, Hamilton, ON L8J 1V8For SaleMLS ID #40839221, Jason Tome, Salesperson, RE/MAX Escarpment Realty Inc.. ITSO
- C$639,9993 bd2 ba958 sqft2970 Lakeshore Rd, Haldimand County, ON N1A 2W8For SaleMLS ID #40834437, Darren D. Papineau, Salesperson, Royal LePage NRC Realty Inc.. ITSO
- C$499,9002 bd2 ba1.4k sqft126 Mountain Rd, Grimsby, ON L3M 4E7For SaleMLS ID #40836677, Steve Augustine, Broker of Record, Your Home Sold Guaranteed Realty Elite. ITSO
- C$749,9003 bd1 ba1k sqft386 Upper Kenilworth Ave, Hamilton, ON L8T 4G5For SaleMLS ID #40852272, Paul Wheeler, Salesperson, Sutton Group Innovative Realty Inc.. ITSO
- C$667,0003 bd3 ba1.2k sqft171 Highbury Dr #13, Hamilton, ON L8J 3Y9For SaleMLS ID #40850500, Asarhadoun Kattina, Salesperson, One Percent Realty Ltd.. ITSO
- C$659,9003 bd3 ba1.4k sqft6 Chestnut Dr #34, Grimsby, ON L3M 0C4For SaleMLS ID #40849606, Alex Hill, Salesperson, RE/MAX Escarpment Realty Inc.. ITSO
