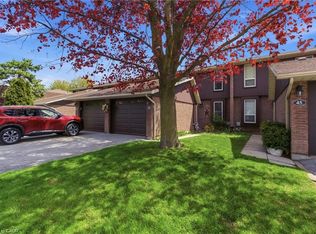
Delightful one level living without the stress of property maintenance! Welcome to #44 - 24 Kenton Cres. Located in one of Grimsby's most charming neighborhoods steps to schools and parks. This spacious bungalow townhome offers 2 bedrooms and 2 bathrooms. The sun filled kitchen features abundant cabinetry and convenient patio door access to the back deck and yard. Bright, spacious living room / dining room area with gleaming hardwood floors. Large primary bedroom. The second bedroom is ideal for guests or can be used as home office or hobby room. The partially finished lower level offers an additional 340 sq/ft of living space. The unfinished portion of the basement cold easily become a third bedroom. Low condo fees include lawn maintenance, window cleaning and snow removal. Private parking for 2 vehicles directly in front of the unit. Ideal location for commuters with easy access to the QEW. Freshly painted and in move in condition. Don't miss out.
For sale
C$489,900
24 Kenyon Cres #44, Grimsby, ON L3M 5S4
2beds
903sqft
Row/Townhouse, Residential, Condominium
Built in ----
-- sqft lot
$-- Zestimate®
C$543/sqft
C$297/mo HOA
What's special
Spacious bungalow townhomeSun filled kitchenAbundant cabinetryBack deck and yardGleaming hardwood floorsLarge primary bedroom
- 26 days |
- 37 |
- 1 |
Zillow last checked:
Listing updated:
Listed by:
Chad R. Connelly, Salesperson,
Pottruff & Oliver Realty Inc.
Source: ITSO,MLS®#: 40844879Originating MLS®#: Cornerstone Association of REALTORS®
Facts & features
Interior
Bedrooms & bathrooms
- Bedrooms: 2
- Bathrooms: 2
- Full bathrooms: 2
- Main level bathrooms: 1
- Main level bedrooms: 2
Other
- Level: Main
Bedroom
- Level: Main
Bathroom
- Features: 4-Piece
- Level: Main
Bathroom
- Features: 3-Piece
- Level: Lower
Eat in kitchen
- Level: Main
Family room
- Level: Lower
Foyer
- Level: Main
Other
- Level: Main
Heating
- Forced Air, Natural Gas
Cooling
- Central Air
Appliances
- Included: Dishwasher, Dryer, Refrigerator, Stove, Washer
Features
- None
- Windows: Window Coverings
- Basement: Full,Partially Finished
- Has fireplace: No
Interior area
- Total structure area: 1,243
- Total interior livable area: 903 sqft
- Finished area above ground: 903
- Finished area below ground: 340
Video & virtual tour
Property
Parking
- Total spaces: 2
- Parking features: Asphalt, Private Drive Double Wide
- Uncovered spaces: 2
Features
- Stories: 1
- Frontage type: West
Lot
- Features: Urban, Ample Parking, Highway Access, Park, Schools
Details
- Parcel number: 468690044
- Zoning: R3
Construction
Type & style
- Home type: Townhouse
- Architectural style: Bungalow
- Property subtype: Row/Townhouse, Residential, Condominium
- Attached to another structure: Yes
Materials
- Brick Veneer, Vinyl Siding
- Foundation: Poured Concrete
- Roof: Asphalt Shing
Condition
- 16-30 Years
- New construction: No
Utilities & green energy
- Sewer: Sewer (Municipal)
- Water: Municipal
Community & HOA
Community
- Security: Smoke Detector(s)
HOA
- Has HOA: Yes
- Amenities included: Parking
- Services included: Insurance, Common Elements, Maintenance Grounds, Property Management Fees, Snow Removal
- HOA fee: C$297 monthly
Location
- Region: Grimsby
Financial & listing details
- Price per square foot: C$543/sqft
- Annual tax amount: C$3,215
- Date on market: 7/5/2026
- Inclusions: Dishwasher, Dryer, Refrigerator, Stove, Washer, Window Coverings
Chad R. Connelly, Salesperson
Chad R. Connelly, Salesperson
(905) 304-4306
By pressing Contact Agent, you agree that the real estate professional identified above may call/text you about your search, which may involve use of automated means and pre-recorded/artificial voices. You don't need to consent as a condition of buying any property, goods, or services. Message/data rates may apply. You also agree to our Terms of Use. Zillow does not endorse any real estate professionals. We may share information about your recent and future site activity with your agent to help them understand what you're looking for in a home.
Price history
| Date | Event | Price |
|---|---|---|
| 7/20/2026 | Price change | C$489,900-6.3%C$543/sqft |
Source: ITSO #40844879 Report a problem | ||
| 7/5/2026 | Listed for sale | C$522,900C$579/sqft |
Source: ITSO #40844879 Report a problem | ||
Public tax history
Tax history is unavailable.
Climate risks
Neighborhood: L3M
Nearby schools
GreatSchools rating
- 4/10Maple Avenue SchoolGrades: PK-6Distance: 23.9 mi
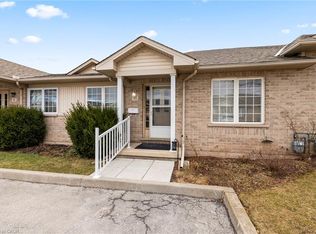
- C$499,9002 bd2 ba900 sqft24 Kenyon Cres #15, Grimsby, ON L3M5S4For Sale
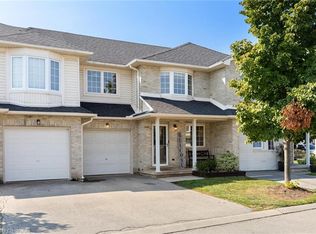
- C$615,0003 bd2 ba1.1k sqft24 Kenyon Cres UNIT 35, Grimsby, ON L3M5S4Sold
- C$---- bd-- ba-- sqft24 Kenyon Cres #6, Grimsby, ON L3M5S3Off Market
- C$---- bd-- ba-- sqft24 Kenyon Cres #21, Grimsby, ON L3M5S3Off Market
- C$---- bd-- ba-- sqft24 Kenyon Cres #30, Grimsby, ON L3M5S3Off Market
- C$575,0003 bd2 ba868 sqft24 Kenyon Cres #45, Grimsby, ON L3M5S3Sold
- C$615,0003 bd3 ba1.3k sqft3 Kenyon Cres, Grimsby, ON L3M5M5Sold
- C$---- bd-- ba-- sqft41 Kenyon Cres, Grimsby, ON L3M5P3Off Market
Similar homes
- C$499,9002 bd2 ba900 sqft24 Kenyon Cres #15, Grimsby, ON L3M 5S4For SaleMLS ID #40811394, Charlie Dinardo, Salesperson, One Percent Realty Ltd.. ITSO
- C$499,5002 bd2 ba1.1k sqft20 John St #205, Grimsby, ON L3M 1X5For Sale
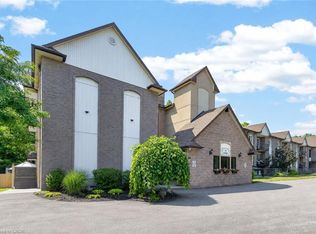 MLS ID #40850629, Zoi A. Ouzas, Salesperson, RE/MAX Garden City Realty Inc.. ITSO
 - C$479,9002 bd1 ba1.1k sqft11 Garden Dr, West Lincoln, ON L0R 2A0For Sale
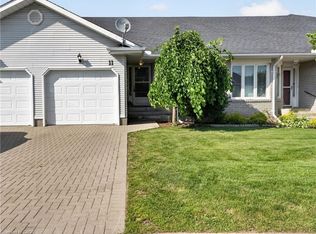 MLS ID #40845141, Wayne Schilstra, Broker, RE/MAX Escarpment Realty Inc.. ITSO
 - C$489,9003 bd2 ba1.3k sqft122 Lakeshore Rd #46, Saint Catharines, ON L2N 6N6For Sale
 MLS ID #40848776, Matthew Pitcher, Salesperson, KELLER WILLIAMS INNOVATION REALTY. ITSO
 - C$589,9003 bd2 ba1.3k sqft1860 Upper Gage Ave #3, Hamilton, ON L8W 3Y6For SaleMLS ID #40850227, Mike Desormeaux, Salesperson, Rock Star Real Estate Inc.. ITSO
- C$489,9003 bd2 ba961 sqft1396 Upper Ottawa St #27, Hamilton, ON L8W 1R1For SaleMLS ID #40842992, Douglas Pemberton, Salesperson, Sutton Group Summit Realty Inc.. ITSO
- C$550,0003 bd2 ba1.1k sqft127 Terni Blvd, Hamilton, ON L8W 3W4For SaleMLS ID #40851098, John R. Whitwell, Salesperson, Royal LePage State Realty Inc.. ITSO
- C$579,9004 bd2 ba699 sqft4519 Ontario St, Lincoln, ON L0R 1B5For SaleMLS ID #40849481, David Plant-Raposo, Salesperson, Coldwell Banker Community Professionals. ITSO
- C$519,5003 bd2 ba1.2k sqft300 Rexford Dr #24, Hamilton, ON L8W 1P5For SaleMLS ID #40850250, Patty Bevan, Salesperson, RE/MAX Escarpment Realty Inc.. ITSO
- C$460,0003 bd2 ba1.2k sqft77 Linwell Rd #53, Saint Catharines, ON L2N 6R1For SaleMLS ID #40842303, Andrew Robertson, Broker of Record, Keller Williams Complete Realty. ITSO
- C$519,9002 bd2 ba1k sqft208 Carlton St, Saint Catharines, ON L2R 1S6For SaleMLS ID #40845319, Adriana Graham, Salesperson, Century 21 Heritage Group Ltd.. ITSO
- C$499,9003 bd3 ba1.3k sqft565 Rymal Rd E #2, Hamilton, ON L8W 3Y2For SaleMLS ID #40844364, Michael St. Jean, Salesperson, Michael St. Jean Realty Inc.. ITSO
- C$529,0003 bd2 ba1k sqft386 Highland Rd W #46, Hamilton, ON L8J 3P9For SaleMLS ID #40840043, Paul Mcdowell, Broker, Coldwell Banker Community Professionals. ITSO
- C$535,0003 bd2 ba1k sqft39 Pinewoods Dr #35, Hamilton, ON L8J 3Z3For SaleMLS ID #40838563, Nicole Ransome, Salesperson, Keller Williams Edge Realty. ITSO
- C$474,9003 bd2 ba1.1k sqft1338 Upper Gage Ave #19, Hamilton, ON L8W 1N2For SaleMLS ID #40838619, Thomas Barbeau, Salesperson, Royal LePage State Realty. ITSO
- C$589,9002 bd3 ba1.2k sqft10 Grant St, West Lincoln, ON L0R 2A0For SaleMLS ID #40834438, Rob Golfi, Salesperson, RE/MAX Escarpment Golfi Realty Inc.. ITSO
- C$484,9002 bd2 ba950 sqft43290 Pettit Rd, Wainfleet, ON L0S 1V0For SaleMLS ID #40788509, Aly Carpenter, Salesperson, RE/MAX Real Estate Centre Inc.. ITSO
- C$639,9003 bd2 ba1.3k sqft4350 Henry Ave, Lincoln, ON L3J 0P4For SaleMLS ID #40827459, Charlie Dinardo, Salesperson, One Percent Realty Ltd.. ITSO
- C$489,5002 bd2 ba913 sqft331 Guelph St, Hamilton, ON L8H 3C6For SaleMLS ID #40841034, Patty Bevan, Salesperson, RE/MAX Escarpment Realty Inc.. ITSO
- C$589,9003 bd3 ba1.3k sqft23 Severino Cir, Smithville, ON L0R 2A0New ConstructionMLS ID #40845256, Rod Frank, Salesperson, RE/MAX Escarpment Frank Realty. ITSO
