Welcome To Easy Living In Wine Country. Located In A Quiet Nook And Family Friendly Neighbourhood Just Off The Western Leg Of The Niagara Escarpment Wine Route. Not Only Are You Surrounded By Vineyards, You're Also Walking Distance To Schools, YMCA, Parks, The Beach, West Lincoln Memorial Hospital And More; Not To Mention Just A Short Ride To Dining In Downtown Grimsby And Endless Other Great Amenities. Bright And Airy Eat-In Kitchen Features Vaulted Ceilings And A Skylight. This Sun-Drenched Home Makes You Feel Like You Were Living In An End Unit! Sliding Doors From The Kitchen Lead You To The Backyard With An Extra-Large Deck. Enjoy A Coffee Or Glass Of Wine In The Sunlight Of Your Backyard Where You Don't Even Have To Cut The Grass (Because The Condo Corporation Does That For You!). Large Living Room Is An Entertainers Delight, 3 Bedrooms Including A Spacious Primary Bedroom With An Extra Large Closet & Large Bay Window. Updated Main Bath With Newer Vanity & Granite Countertops + Walk-In Shower With A Frameless Glass Sliding Door. Spacious Basement For Extended Living Space. Complete With A Family Room & Potlights, Laundry, Plenty Of Storage Space And Cold Room. Garage Has Plenty Of Room For Storage & Features Direct Access From The Garage To The Backyard. The Condo Fees Include Grass Cutting, Snow Removal (Right Up To Your Front Door), Exterior Maintenance & Building Insurance. This Property Is A Must See!
Sold for $615,000
C$615,000
24 Kenyon Cres Unit 35, Grimsby, ON L3M 5S4
3beds
1,166sqft
Row/Townhouse, Residential, Condominium
Built in ----
-- sqft lot
$-- Zestimate®
C$527/sqft
C$2,529 Estimated rent
Home value
Not available
Estimated sales range
Not available
Not available
Owner options
List your home for rent
C$2,529/mo
Rent Zestimate®
Find your next renter with Zillow Rental Manager. Plus, with online applications, you can quickly screen prospective tenants – for free.
C$2,529/mo
Rent Zestimate®
Refinance and save
C$2,987/mo
Est. payment
Refinancing to a lower rate could help reduce your monthly payments and save thousands over the life of the loan.
C$2,987/mo
Est. payment
Explore your selling options
Work with a Zillow partner agent
Leverage their expertise and Zillow's premium Showcase listings to get your home seen by more buyers.
Get startedList with your own agent
Get your home in front of millions of buyers by listing it on Zillow.
Learn how to do itSell it yourself
Take full control of how buyers see your home on Zillow by listing For Sale by Owner (FSBO).
List your homeWhat's special
Quiet nookSurrounded by vineyardsVaulted ceilingsSun-drenched homeExtra-large deckSpacious primary bedroomExtra large closet
Zillow last checked:
Listing updated:
Listed by:
Glen Cronin, Salesperson,
Re/Max REALTY SPECIALISTS INC MILLCREEK DRIVE
Source: ITSO,MLS®#: 40686365Originating MLS®#: Cornerstone Association of REALTORS®
Facts & features
Interior
Bedrooms & bathrooms
- Bedrooms: 3
- Bathrooms: 2
- Full bathrooms: 1
- 1/2 bathrooms: 1
- Main level bathrooms: 1
Other
- Level: Second
Bedroom
- Level: Second
Bedroom
- Level: Second
Bathroom
- Features: 2-Piece
- Level: Main
Bathroom
- Features: 4-Piece
- Level: Second
Breakfast room
- Level: Main
Family room
- Level: Basement
Kitchen
- Level: Main
Living room
- Level: Main
Heating
- Forced Air, Natural Gas
Cooling
- Central Air
Appliances
- Included: Built-in Microwave, Dishwasher, Dryer, Refrigerator, Stove, Washer
- Laundry: In Basement
Features
- Central Vacuum
- Windows: Window Coverings
- Basement: Full,Finished
- Has fireplace: No
Interior area
- Total structure area: 1,166
- Total interior livable area: 1,166 sqft
- Finished area above ground: 1,166
Property
Parking
- Total spaces: 2
- Parking features: Attached Garage, Garage Door Opener, Private Drive Single Wide
- Attached garage spaces: 1
- Uncovered spaces: 1
Features
- Frontage type: West
Lot
- Features: Urban, Highway Access, Park, Rec./Community Centre
Details
- Parcel number: 468690035
- Zoning: Residential
Construction
Type & style
- Home type: Townhouse
- Architectural style: Two Story
- Property subtype: Row/Townhouse, Residential, Condominium
- Attached to another structure: Yes
Materials
- Brick
- Roof: Asphalt Shing
Condition
- 16-30 Years
- New construction: No
Utilities & green energy
- Sewer: Sewer (Municipal)
- Water: Municipal
Community & HOA
HOA
- Has HOA: Yes
- Amenities included: BBQs Permitted, Parking
- Services included: Insurance, Common Elements, Parking
- HOA fee: C$388 monthly
Location
- Region: Grimsby
Financial & listing details
- Price per square foot: C$527/sqft
- Annual tax amount: C$3,291
- Date on market: 1/6/2025
- Inclusions: Built-in Microwave, Dishwasher, Dryer, Garage Door Opener, Refrigerator, Stove, Washer, Window Coverings, Fridge, Double Stove, Dishwasher, Over The Range Microwave, All Elfs, All Window Coverings, Gdo + Remote, Washer & Dryer.
- Exclusions: Ring Doorbell & Nest Thermostat (Will Be Replaced With A Regular Doorbell & Thermostat) Porsche Sign And Tv In Garage.
Price history
| Date | Event | Price |
|---|---|---|
| 4/30/2025 | Sold | C$615,000-3.9%C$527/sqft |
Source: ITSO #40686365 Report a problem | ||
| 1/21/2025 | Price change | C$639,999-1.5%C$549/sqft |
Source:  TRREB #X11908204 Report a problem TRREB #X11908204 Report a problem | ||
| 1/6/2025 | Listed for sale | C$649,999C$557/sqft |
Source: TRREB #X11908204 Report a problem | ||
Public tax history
Tax history is unavailable.
Neighborhood: L3M
Nearby homes
- C$489,9002 bd2 ba903 sqft24 Kenyon Cres #44, Grimsby, ON L3M5S4For Sale

- C$---- bd-- ba-- sqft24 Kenyon Cres #6, Grimsby, ON L3M5S3Off Market
- C$499,9002 bd2 ba900 sqft24 Kenyon Cres #15, Grimsby, ON L3M5S4For Sale
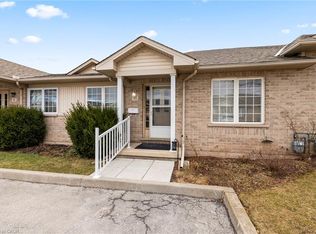
- C$575,0003 bd2 ba868 sqft24 Kenyon Cres #45, Grimsby, ON L3M5S3Sold
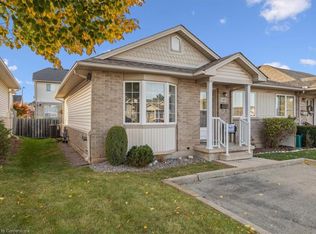
- C$615,0003 bd3 ba1.3k sqft3 Kenyon Cres, Grimsby, ON L3M5M5Sold
- C$---- bd-- ba-- sqft24 Kenyon Cres #30, Grimsby, ON L3M5S3Off Market
- C$---- bd-- ba-- sqft41 Kenyon Cres, Grimsby, ON L3M5P3Off Market
- C$---- bd-- ba-- sqft25 Arrowhead Ln, Grimsby, ON L3M5M5Off Market
Nearby schools
GreatSchools rating
- 4/10Maple Avenue SchoolGrades: PK-6Distance: 24 mi
- Ontario
- Niagara Regional Municipality
- Grimsby
- L3M 5S4
- 24 Kenyon Cres Unit 35
Nearby cities
Nearby neighborhoods
Nearby zip codes
Other Grimsby Topics
