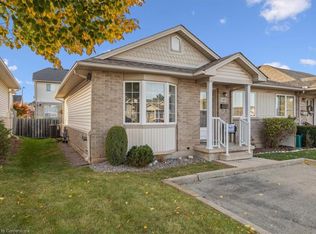
WELCOME TO UNIT 15-24 KENYON CRESCENT IN THE HEART OF GRIMSBY., ONLY MINUTES AWAY FROM THE QEW TO TORONTO OR NIAGARA FALLS. YOU WILL LOVE THIS BEAUTIFUL 2-BEDROOM, 2-BATH. BUNGALOW CONDOMINIUM WITH EXCLUSIVE 2-CAR PARKING SPACE. NICE EAT-IN KITCHEN, LIVING ROOM AND DINING ROOM COMBO. SPACIOUS MASTER BEDROOM, NICE 4 PCE BATH ON MAIN LEVEL. FINISHED RECREATION ROOM WITH MODERN VINYL TILE IN BASEMENT AND 3 PCE. BATHROOM AND ROOM FOR A FUTURE 3RD BEDROOM. NICE FENCED BACK YARD. NO MORE GRASS CUTTING & BIG MONTHLY SAVINGS, CONDO FEES ONLY $296.62 PER MONTH, APPROXIMATELY $200 LESS PER MONTH THAN MOST I FLOOR CONDOS IN GRIMSBY. NEAR SCHOOLS, SHOPPING, AND JUST MINUTES AWAY FROM YMCA. THIS CONDO IS PERFECT FOR A YOUNG COUPLE'S FIRST HOME OR A PERSON WHO WANTS TO SETTLE DOWN. ( NEW HIGH-EFFICIENCY GAS FURNACE INSTALLED IN 2024 )
For sale
C$499,900
24 Kenyon Cres #15, Grimsby, ON L3M 5S4
2beds
900sqft
Row/Townhouse, Residential, Condominium
Built in ----
-- sqft lot
$-- Zestimate®
C$555/sqft
C$297/mo HOA
What's special
Nice eat-in kitchenSpacious master bedroom
- 145 days |
- 16 |
- 1 |
Zillow last checked:
Listing updated:
Listed by:
Charlie Dinardo, Salesperson,
One Percent Realty Ltd.
Source: ITSO,MLS®#: 40811394Originating MLS®#: Toronto Real Estate Board
Facts & features
Interior
Bedrooms & bathrooms
- Bedrooms: 2
- Bathrooms: 2
- Full bathrooms: 2
- Main level bathrooms: 1
- Main level bedrooms: 2
Other
- Level: Main
Bedroom
- Level: Main
Bathroom
- Features: 4-Piece
- Level: Main
Bathroom
- Features: 3-Piece
- Level: Basement
Eat in kitchen
- Level: Main
Foyer
- Level: Main
Laundry
- Level: Main
Other
- Level: Main
Recreation room
- Level: Basement
Storage
- Level: Basement
Utility room
- Level: Basement
Heating
- Forced Air, Natural Gas
Cooling
- Central Air
Appliances
- Included: Dishwasher, Dryer, Refrigerator, Stove, Washer
- Laundry: Electric Dryer Hookup, In Basement, Laundry Closet, Washer Hookup
Features
- None
- Basement: Full,Finished
- Has fireplace: No
Interior area
- Total structure area: 900
- Total interior livable area: 900 sqft
- Finished area above ground: 900
Video & virtual tour
Property
Parking
- Total spaces: 2
- Parking features: Private Drive Double Wide, Guest
- Uncovered spaces: 2
Features
- Stories: 1
- Frontage type: East
Lot
- Features: Urban, Rec./Community Centre
Details
- Parcel number: 468690015
- Zoning: R3
Construction
Type & style
- Home type: Townhouse
- Architectural style: Bungalow
- Property subtype: Row/Townhouse, Residential, Condominium
- Attached to another structure: Yes
Materials
- Brick, Vinyl Siding
- Roof: Asphalt Shing
Condition
- 16-30 Years
- New construction: No
Utilities & green energy
- Sewer: Sewer (Municipal)
- Water: Municipal
Community & HOA
HOA
- Has HOA: Yes
- Amenities included: Parking
- Services included: Insurance, Common Elements, Maintenance Grounds, Parking, Property Management Fees, Snow Removal
- HOA fee: C$297 monthly
- Second HOA fee: C$0 monthly
Location
- Region: Grimsby
Financial & listing details
- Price per square foot: C$555/sqft
- Annual tax amount: C$3,293
- Date on market: 3/11/2026
- Inclusions: Dishwasher, Dryer, Refrigerator, Stove, Washer
Charlie Dinardo, Salesperson
Charlie Dinardo, Salesperson
(888) 966-3111
By pressing Contact Agent, you agree that the real estate professional identified above may call/text you about your search, which may involve use of automated means and pre-recorded/artificial voices. You don't need to consent as a condition of buying any property, goods, or services. Message/data rates may apply. You also agree to our Terms of Use. Zillow does not endorse any real estate professionals. We may share information about your recent and future site activity with your agent to help them understand what you're looking for in a home.
Price history
| Date | Event | Price |
|---|---|---|
| 7/15/2026 | Price change | C$499,900-4.8%C$555/sqft |
Source: ITSO #40811394 Report a problem | ||
| 7/13/2026 | Price change | C$524,900-4.5%C$583/sqft |
Source: ITSO #40811394 Report a problem | ||
| 6/20/2026 | Price change | C$549,900-3.5%C$611/sqft |
Source: ITSO #40811394 Report a problem | ||
| 5/8/2026 | Price change | C$569,900-4.2%C$633/sqft |
Source: ITSO #40811394 Report a problem | ||
| 3/11/2026 | Listed for sale | C$595,000C$661/sqft |
Source: ITSO #40811394 Report a problem | ||
Public tax history
Tax history is unavailable.
Climate risks
Neighborhood: L3M
Nearby schools
GreatSchools rating
- 4/10Maple Avenue SchoolGrades: PK-6Distance: 23.9 mi
- C$489,9002 bd2 ba903 sqft24 Kenyon Cres #44, Grimsby, ON L3M5S4For Sale

- C$---- bd-- ba-- sqft24 Kenyon Cres #6, Grimsby, ON L3M5S3Off Market
- C$---- bd-- ba-- sqft24 Kenyon Cres #21, Grimsby, ON L3M5S3Off Market
- C$575,0003 bd2 ba868 sqft24 Kenyon Cres #45, Grimsby, ON L3M5S3Sold
- C$615,0003 bd2 ba1.1k sqft24 Kenyon Cres UNIT 35, Grimsby, ON L3M5S4Sold
- C$---- bd-- ba-- sqft24 Kenyon Cres #30, Grimsby, ON L3M5S3Off Market
- C$615,0003 bd3 ba1.3k sqft3 Kenyon Cres, Grimsby, ON L3M5M5Sold
- C$---- bd-- ba-- sqft2 Cabernet St, Grimsby, ON L3M5R8Off Market
Similar homes
- C$489,9002 bd2 ba903 sqft24 Kenyon Cres #44, Grimsby, ON L3M 5S4For SaleMLS ID #40844879, Chad R. Connelly, Salesperson, Pottruff & Oliver Realty Inc.. ITSO
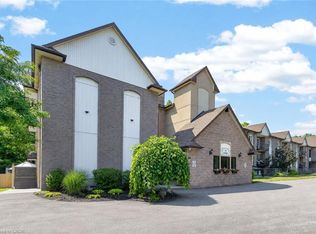
- C$499,5002 bd2 ba1.1k sqft20 John St #205, Grimsby, ON L3M 1X5For Sale
 MLS ID #40850629, Zoi A. Ouzas, Salesperson, RE/MAX Garden City Realty Inc.. ITSO
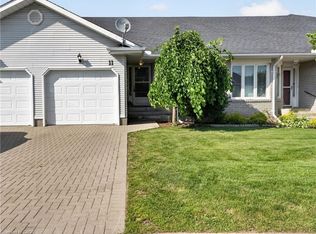
 - C$479,9002 bd1 ba1.1k sqft11 Garden Dr, West Lincoln, ON L0R 2A0For Sale
 MLS ID #40845141, Wayne Schilstra, Broker, RE/MAX Escarpment Realty Inc.. ITSO
 - C$589,9003 bd2 ba1.3k sqft1860 Upper Gage Ave #3, Hamilton, ON L8W 3Y6For Sale
 MLS ID #40850227, Mike Desormeaux, Salesperson, Rock Star Real Estate Inc.. ITSO
 - C$549,9002 bd3 ba1k sqft34 Southbrook Dr #13, Hamilton, ON L0R 1C0New ConstructionMLS ID #40852165, Maria Lio, Salesperson, Right at Home Realty. ITSO
- C$489,9003 bd2 ba1.3k sqft122 Lakeshore Rd #46, Saint Catharines, ON L2N 6N6For SaleMLS ID #40848776, Matthew Pitcher, Salesperson, KELLER WILLIAMS INNOVATION REALTY. ITSO
- C$489,9003 bd2 ba961 sqft1396 Upper Ottawa St #27, Hamilton, ON L8W 1R1For SaleMLS ID #40842992, Douglas Pemberton, Salesperson, Sutton Group Summit Realty Inc.. ITSO
- C$529,0003 bd2 ba1k sqft386 Highland Rd W #46, Hamilton, ON L8J 3P9For SaleMLS ID #40840043, Paul Mcdowell, Broker, Coldwell Banker Community Professionals. ITSO
- C$550,0003 bd2 ba1.1k sqft127 Terni Blvd, Hamilton, ON L8W 3W4For SaleMLS ID #40851098, John R. Whitwell, Salesperson, Royal LePage State Realty Inc.. ITSO
- C$535,0003 bd2 ba1k sqft39 Pinewoods Dr #35, Hamilton, ON L8J 3Z3For SaleMLS ID #40838563, Nicole Ransome, Salesperson, Keller Williams Edge Realty. ITSO
- C$499,9003 bd3 ba1.3k sqft565 Rymal Rd E #2, Hamilton, ON L8W 3Y2For SaleMLS ID #40844364, Michael St. Jean, Salesperson, Michael St. Jean Realty Inc.. ITSO
- C$399,0001 bd1 ba950 sqft49 Ontario St #7, Grimsby, ON L3M 3H2For SaleMLS ID #40851373, Rob Golfi, Salesperson, RE/MAX Escarpment Golfi Realty Inc.. ITSO
- C$474,9003 bd2 ba1.1k sqft1338 Upper Gage Ave #19, Hamilton, ON L8W 1N2For SaleMLS ID #40838619, Thomas Barbeau, Salesperson, Royal LePage State Realty. ITSO
- C$575,0003 bd2 ba984 sqft6 Bardadyn Ct, Saint Catharines, ON L2N 6R2For SaleMLS ID #40836154, Tetyana Kmets, Salesperson, RIGHT AT HOME REALTY BROKERAGE. ITSO
- C$639,9003 bd2 ba1.3k sqft4350 Henry Ave, Lincoln, ON L3J 0P4For SaleMLS ID #40827459, Charlie Dinardo, Salesperson, One Percent Realty Ltd.. ITSO
- C$519,9003 bd1 ba1k sqft10 Tracey Rd, Saint Catharines, ON L2N 6P9New ConstructionMLS ID #40851181, David R. Seburn, Salesperson, RE/MAX Escarpment Realty Inc.. ITSO
- C$549,0003 bd2 ba1k sqft1115 Paramount Dr #88, Hamilton, ON L8J 1P6For SaleMLS ID #40825860, Francesco Russumanno, Salesperson, Royal LePage Macro Realty. ITSO
- C$519,0003 bd2 ba1.3k sqft432 Upper Sherman Ave, Hamilton, ON L8V 3L5For SaleMLS ID #40850975, Mark Silenzi, Salesperson, RE/MAX Escarpment Realty Inc.. ITSO
- C$449,9443 bd2 ba1.1k sqft132 Barlake Ave #35, Hamilton, ON L8E 1H3New ConstructionMLS ID #40825886, Anna Sophia Jodhi, Salesperson, Realty World Legacy. ITSO
- C$549,9003 bd3 ba1.1k sqft2737 King St E #45, Hamilton, ON L8G 5H1For SaleMLS ID #40825813, Selena Rocha, Salesperson, Coldwell Banker Community Professionals. ITSO
