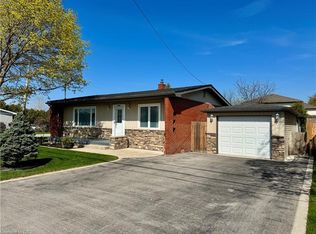
This charming raised bungalow in the heart of Beamsville is set on a generous lot with a large driveway, detached garage, and an expansive backyard perfect for entertaining, relaxing, or future possibilities. Inside, you’ll find a bright and spacious living room highlighted by a beautiful bay window, flowing into an eat-in kitchen ideal for everyday living. The main floor offers two spacious bedrooms and a full bathroom, creating a comfortable and functional layout. The lower level features a separate rear entrance, offering excellent in-law or multi-generational living potential. Downstairs includes two additional bedrooms, a large family room, a second full bathroom, and a utility/laundry area. Located in one of Niagara’s fastest growing communities, Beamsville continues to gain attention for its small town charm, proximity to wineries, highways, and everyday amenities, with exciting future development on the horizon. Get it before it's gone, because homes like this in communities on the rise don't sit around for long!
For sale
C$579,900
4519 Ontario St, Lincoln, ON L0R 1B5
4beds
699sqft
Single Family Residence, Residential
Built in ----
7,230 Square Feet Lot
$-- Zestimate®
C$830/sqft
C$-- HOA
What's special
Raised bungalowGenerous lotLarge drivewayDetached garageBeautiful bay window
- 16 days |
- 28 |
- 2 |
Zillow last checked:
Listing updated:
Listed by:
David Plant-Raposo, Salesperson,
Coldwell Banker Community Professionals
Source: ITSO,MLS®#: 40849481Originating MLS®#: Cornerstone Association of REALTORS®
Facts & features
Interior
Bedrooms & bathrooms
- Bedrooms: 4
- Bathrooms: 2
- Full bathrooms: 2
- Main level bathrooms: 1
- Main level bedrooms: 2
Other
- Level: Main
Bedroom
- Level: Main
Bedroom
- Level: Basement
Bedroom
- Level: Basement
Bathroom
- Features: 4-Piece
- Level: Main
Bathroom
- Features: 3-Piece
- Level: Basement
Dining room
- Level: Main
Eat in kitchen
- Level: Main
Family room
- Level: Basement
Living room
- Level: Main
Utility room
- Features: Laundry
- Level: Basement
Heating
- Forced Air, Natural Gas
Cooling
- Central Air
Appliances
- Included: Built-in Microwave, Dishwasher, Dryer, Refrigerator, Stove, Washer
- Laundry: In Basement
Features
- Built-In Appliances
- Basement: Separate Entrance,Full,Finished
- Has fireplace: No
Interior area
- Total structure area: 1,259
- Total interior livable area: 699 sqft
- Finished area above ground: 699
- Finished area below ground: 560
Video & virtual tour
Property
Parking
- Total spaces: 10
- Parking features: Detached Garage, Private Drive Double Wide
- Garage spaces: 2
- Uncovered spaces: 8
Features
- Stories: 1
- Frontage type: West
- Frontage length: 60.09
Lot
- Size: 7,230 Square Feet
- Dimensions: 60.09 x 120.32
- Features: Urban, Rectangular, Ample Parking, Near Golf Course, Highway Access, Library, Major Highway, Park, Place of Worship, Playground Nearby, Public Parking, Public Transit, Rec./Community Centre, School Bus Route, Schools, Shopping Nearby
Details
- Parcel number: 460980007
- Zoning: R2
Construction
Type & style
- Home type: SingleFamily
- Architectural style: Bungalow Raised
- Property subtype: Single Family Residence, Residential
Materials
- Block, Vinyl Siding
- Foundation: Concrete Block
- Roof: Asphalt Shing
Condition
- 51-99 Years
- New construction: No
Utilities & green energy
- Sewer: Sewer (Municipal)
- Water: Municipal
Community & HOA
Community
- Security: Smoke Detector
Location
- Region: Lincoln
Financial & listing details
- Price per square foot: C$830/sqft
- Annual tax amount: C$4,098
- Date on market: 7/20/2026
- Inclusions: Built-in Microwave, Dishwasher, Dryer, Refrigerator, Smoke Detector, Stove, Washer, Stainless Steel Appliances (Fridge, Dishwasher, Stove & Otr Microwave). Washer And Dryer.
D
David Plant-Raposo, Salesperson
By pressing Contact Agent, you agree that the real estate professional identified above may call/text you about your search, which may involve use of automated means and pre-recorded/artificial voices. You don't need to consent as a condition of buying any property, goods, or services. Message/data rates may apply. You also agree to our Terms of Use. Zillow does not endorse any real estate professionals. We may share information about your recent and future site activity with your agent to help them understand what you're looking for in a home.
Price history
| Date | Event | Price |
|---|---|---|
| 7/20/2026 | Listed for sale | C$579,900C$830/sqft |
Source: ITSO #40849481 Report a problem | ||
Public tax history
Tax history is unavailable.
Climate risks
Neighborhood: Beamsville
Nearby schools
GreatSchools rating
- 4/10Maple Avenue SchoolGrades: PK-6Distance: 21.8 mi
- 3/10Gaskill Preparatory SchoolGrades: 7-8Distance: 23.4 mi
- 3/10Niagara Falls High SchoolGrades: 9-12Distance: 24 mi
- C$599,9902 bd1 ba1k sqft4539 Ontario St, Lincoln, ON L3J0B7Pending
- C$719,0003 bd2 ba-- sqft4513 Ivy Gardens Cres, Lincoln, ON L3J0B3For Sale

- C$---- bd-- ba-- sqft4514 Ontario St #202, Lincoln, ON L0R1B5Off Market
- C$---- bd-- ba-- sqft4943 Homestead Dr, Lincoln, ON L0R1B5Off Market
- C$824,9004 bd4 ba1.9k sqft4507 Ivy Gardens Cres, Lincoln, ON L3J0B1For Sale
- C$779,0003 bd2 ba1.4k sqft4542 Ivy Gardens Cres, Lincoln, ON L3J0B3For Sale
- C$800,0003 bd2 ba1.2k sqft4512 Ivy Gardens Cres, Lincoln, ON L3J0B3Sold
- C$--3 bd3 ba-- sqft4548 Ivy Gardens Cres, Lincoln, ON L0R1B5Off Market
Similar homes
- C$579,0004 bd2 ba1k sqft32 Hanson Dr N, Saint Catharines, ON L2M 2X1For Sale
 MLS ID #40852417, Daniel Bones, Broker, RE/MAX Hendriks Team Realty. ITSO
 - C$499,0002 bd1 ba763 sqft5025 Albert St, Lincoln, ON L0R 1B0For Sale
 MLS ID #40839204, Greg Sykes, Salesperson, RE/MAX Niagara Realty Ltd.. ITSO
 - C$575,0003 bd2 ba984 sqft6 Bardadyn Ct, Saint Catharines, ON L2N 6R2For Sale
 MLS ID #40836154, Tetyana Kmets, Salesperson, RIGHT AT HOME REALTY BROKERAGE. ITSO
 - C$599,4233 bd1 ba1k sqft13 Allanburg Rd S, Saint Catharines, ON L2T 2R8For Sale
 MLS ID #40852985, Adam Delvecchio, Salesperson, Royal LePage State Realty Inc.. ITSO
 - C$599,9004 bd1 ba1k sqft11 Kimbermount Dr, Saint Catharines, ON L2N 5V7For SaleMLS ID #40850504, Jas Sarai, Salesperson, RE/MAX Niagara Realty Ltd.. ITSO
- C$574,9993 bd2 ba980 sqft124 Broker Dr, Hamilton, ON L8T 2B8For SaleMLS ID #40852608, Caterina Sorbara, Salesperson, Royal LePage State Realty Inc.. ITSO
- C$549,9004 bd2 ba937 sqft70 Concord Ave, Saint Catharines, ON L2M 5N8For SaleMLS ID #40837860, Paulo Antunes, Salesperson, Keller Williams Complete Realty. ITSO
- C$539,9003 bd2 ba697 sqft36 Mahony Ave, Hamilton, ON L8H 3C5For SaleMLS ID #40852289, Babar Muhammad, Salesperson, eXp Realty. ITSO
- C$555,0003 bd2 ba880 sqft87 Rice Rd, Welland, ON L3C 2V6For SaleMLS ID #40849999, Olabode Ogundimu, Salesperson, HOMELIFE MIRACLE REALTY LTD. ITSO
- C$841,3004 bd2 ba967 sqft18 Anne Ct, Grimsby, ON L3M 5B4For SaleMLS ID #40850073, Delia Silva, Salesperson, RE/MAX Real Estate Centre Inc.. ITSO
- C$595,0004 bd3 ba898 sqft305 Weir St N, Hamilton, ON L8H 5G4For SaleMLS ID #40847881, Nick Crozier, Salesperson, Royal Lepage Real Estate Associates. ITSO
- C$619,8504 bd2 ba937 sqft117 Stewartdale Ave, Hamilton, ON L8K 4P4For SaleMLS ID #40850544, Chris Medcalf, Broker, RE/MAX Escarpment Realty Inc.. ITSO
- C$449,9003 bd1 ba1k sqft5 Viking Ct #301, Grimsby, ON L3M 3T8For SaleMLS ID #40852700, Kayla Smith, Salesperson, RE/MAX Escarpment Realty Inc.. ITSO
- C$514,9992 bd2 ba699 sqft96 Paling Ave, Hamilton, ON L8H 5J4For SaleMLS ID #40853098, Gary Vandervelde, Salesperson, RE/MAX Escarpment Realty Inc.. ITSO
- C$699,9004 bd1 ba1k sqft14 Berrisfield Cres, Hamilton, ON L8T 4X1For SaleMLS ID #40850796, Danny Rawson, Salesperson, One Percent Realty Ltd.. ITSO
- C$574,9005 bd2 ba958 sqft70 Whyte Ave N, Thorold, ON L2V 2T7For SaleMLS ID #40801157, Meaghan Lazenby, Salesperson, eXp Realty. ITSO
- C$649,9004 bd2 ba976 sqft17 Broadmore Ave, Saint Catharines, ON L2M 6A4For SaleMLS ID #40836509, Roy La Chappelle, Salesperson, Keller Williams Edge Realty. ITSO
- C$519,9002 bd2 ba1k sqft208 Carlton St, Saint Catharines, ON L2R 1S6For SaleMLS ID #40845319, Adriana Graham, Salesperson, Century 21 Heritage Group Ltd.. ITSO
- C$549,0004 bd2 ba760 sqft29 Wexford Ave N, Hamilton, ON L8H 4M2For SaleMLS ID #40844458, Chase Siberry-Bennett, Salesperson, Keller Williams Edge Realty. ITSO
- C$629,9003 bd2 ba875 sqft7 Pinehill Rd, Saint Catharines, ON L2R 3R6For SaleMLS ID #40834778, Amanda Bieksa, Salesperson, Royal LePage State Realty Inc.. ITSO
