UPDATED, METICULOUSLY MAINTAINED, AND READY TO ENJOY. Flexible living spaces, beautiful outdoor entertaining areas, and everyday convenience in the heart of Beamsville. Pride of ownership is evident throughout this thoughtfully updated multi-level backsplit. Bright, welcoming, and exceptionally maintained, this home offers the perfect blend of comfort, functionality, and style for young families and empty nesters alike. The open-concept layout creates excellent flow for everyday living and entertaining. The updated kitchen features stone countertops, ample workspace, and a design that keeps family and guests connected. Whether hosting gatherings or enjoying a quiet night at home, the space is both practical and inviting. A separate living room and family room provide the flexibility today's buyers are looking for. The family room is anchored by a cozy gas fireplace, creating the perfect place to relax and unwind. A dedicated workout room adds versatility and could easily serve as a home office, hobby room, or recreation space. Step outside and enjoy a backyard designed to impress. Exceptional landscaping, mature gardens, stamped concrete, two covered sitting areas, and a beautiful pergola create inviting spaces for outdoor dining, entertaining, or simply enjoying the surroundings. The care and attention to detail are evident throughout the entire property. Located in a desirable Beamsville neighbourhood, you'll enjoy convenient access to grocery stores, restaurants, shops, schools, parks, the Fleming Centre, and the QEW. Everything you need for daily living is just minutes away. Combining updated finishes, flexible living spaces, beautiful outdoor areas, and a convenient location, this move-in-ready home delivers comfort, functionality, and lasting value.
Sold for $800,000
C$800,000
4512 Ivy Gardens Cres, Lincoln, ON L3J 0B3
3beds
1,207sqft
Single Family Residence, Residential
Built in 1987
5,768 Square Feet Lot
$-- Zestimate®
C$663/sqft
C$2,590 Estimated rent
Home value
Not available
Estimated sales range
Not available
Not available
Owner options
List your home for rent
C$2,590/mo
Rent Zestimate®
Find your next renter with Zillow Rental Manager. Plus, with online applications, you can quickly screen prospective tenants – for free.
C$2,590/mo
Rent Zestimate®
Refinance and save
C$3,382/mo
Est. payment
Refinancing to a lower rate could help reduce your monthly payments and save thousands over the life of the loan.
C$3,382/mo
Est. payment
Explore your selling options
Work with a Zillow partner agent
Leverage their expertise and Zillow's premium Showcase listings to get your home seen by more buyers.
Get startedList with your own agent
Get your home in front of millions of buyers by listing it on Zillow.
Learn how to do itSell it yourself
Take full control of how buyers see your home on Zillow by listing For Sale by Owner (FSBO).
List your homeWhat's special
Flexible living spacesBeautiful outdoor entertaining areasOpen-concept layoutUpdated kitchenStone countertopsAmple workspaceFamily room
Zillow last checked:
Listing updated:
Listed by:
Steve Augustine, Broker of Record,
Your Home Sold Guaranteed Realty Elite
Source: ITSO,MLS®#: 40838902Originating MLS®#: Cornerstone Association of REALTORS®
Facts & features
Interior
Bedrooms & bathrooms
- Bedrooms: 3
- Bathrooms: 2
- Full bathrooms: 2
Other
- Level: Second
Bedroom
- Level: Second
Bedroom
- Level: Second
Bathroom
- Features: 4-Piece
- Level: Second
Bathroom
- Features: 3-Piece
- Level: Lower
Dining room
- Level: Main
Gym
- Level: Lower
Kitchen
- Level: Main
Laundry
- Level: Lower
Living room
- Level: Main
Recreation room
- Level: Lower
Utility room
- Level: Lower
Heating
- Forced Air, Natural Gas
Cooling
- Central Air
Appliances
- Included: Water Heater Owned, Refrigerator
- Laundry: Electric Dryer Hookup, Laundry Room, Lower Level, Sink
Features
- Basement: Full,Partially Finished
- Number of fireplaces: 1
- Fireplace features: Gas, Recreation Room
Interior area
- Total structure area: 1,207
- Total interior livable area: 1,207 sqft
- Finished area above ground: 1,207
Property
Parking
- Total spaces: 5.5
- Parking features: Attached Garage, Private Drive Double Wide
- Attached garage spaces: 1.5
- Uncovered spaces: 4
Features
- Stories: 1
- Patio & porch: Patio
- Exterior features: Landscaped
- Fencing: Full
- Has view: Yes
- View description: Garden
- Frontage type: West
- Frontage length: 44.06
Lot
- Size: 5,768 Square Feet
- Dimensions: 44.06 x 131.52
- Features: Urban, Rectangular, Ample Parking, City Lot, Highway Access, Hospital, Library, Park, Place of Worship, Playground Nearby, Rec./Community Centre, School Bus Route, Schools, Shopping Nearby
Details
- Additional structures: Gazebo, Shed(s)
- Parcel number: 460990183
- Zoning: R3-3
Construction
Type & style
- Home type: SingleFamily
- Architectural style: Backsplit
- Property subtype: Single Family Residence, Residential
Materials
- Aluminum Siding, Brick
- Foundation: Poured Concrete
- Roof: Asphalt Shing
Condition
- 31-50 Years
- New construction: No
- Year built: 1987
Utilities & green energy
- Sewer: Sewer (Municipal)
- Water: Municipal
Community & HOA
Location
- Region: Lincoln
Financial & listing details
- Price per square foot: C$663/sqft
- Annual tax amount: C$5,076
- Date on market: 6/12/2026
- Inclusions: Refrigerator, Stove, Dishwasher, Built In Microwave, Rangehood, Washer & Dryer, All Existing Window Coverings, Hot Water Tank Owned
- Exclusions: Tv & Tv Wall Mount
Price history
| Date | Event | Price |
|---|---|---|
| 7/31/2026 | Sold | C$800,000C$663/sqft |
Source: ITSO #40838902 Report a problem | ||
Public tax history
Tax history is unavailable.
Neighborhood: Beamsville
Nearby homes
- C$719,0003 bd2 ba-- sqft4513 Ivy Gardens Cres, Lincoln, ON L3J0B3For Sale

- C$824,9004 bd4 ba1.9k sqft4507 Ivy Gardens Cres, Lincoln, ON L3J0B1For Sale

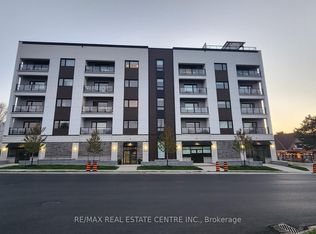
- C$2,5502 bd2 ba-- sqft4514 Ontario St #201, Lincoln, ON L3J2J4For Rent
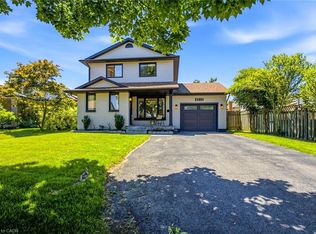
- C$775,0003 bd2 ba1.4k sqft4512 Cedarbrook Ln, Lincoln, ON L0R1B5For Sale
- C$---- bd-- ba-- sqft4514 Ontario St #202, Lincoln, ON L0R1B5Off Market
- C$779,0003 bd2 ba1.4k sqft4542 Ivy Gardens Cres, Lincoln, ON L3J0B3For Sale
- C$--3 bd3 ba-- sqft4548 Ivy Gardens Cres, Lincoln, ON L0R1B5Off Market
- C$---- bd-- ba-- sqft4545 Green Meadow Blvd, Lincoln, ON L0R1B5Off Market
Nearby schools
GreatSchools rating
- 4/10Maple Avenue SchoolGrades: PK-6Distance: 21.9 mi
- 3/10Gaskill Preparatory SchoolGrades: 7-8Distance: 23.5 mi
- 3/10Niagara Falls High SchoolGrades: 9-12Distance: 24.1 mi
Schools provided by the listing agent
- Elementary: Senator Gibson Ps; St Mark Catholic Es
- High: West Niagara Ss; Blessed Trinity Catholic Ss
Source: ITSO. This data may not be complete. We recommend contacting the local school district to confirm school assignments for this home.
- Ontario
- Niagara Regional Municipality
- Lincoln
- L3J 0B3
- Beamsville
- 4512 Ivy Gardens Cres
Nearby cities
Nearby neighborhoods
Nearby zip codes
Other Lincoln Topics
