Skip main navigation
For sale
  • C$599,000

    32 Hanson Dr N, Saint Catharines, ON L2M 2X1

    4beds
    1,010sqft
    Single Family Residence, Residential
    Built in 1956
    5,828 Square Feet Lot
    $-- Zestimate®
    C$593/sqft
    C$-- HOA

    What's special

    Massive corner lotUpdated eat-in kitchenStainless steel appliancesAmple cabinetryGenerous counter spaceThree well-sized bedroomsFinished lower level
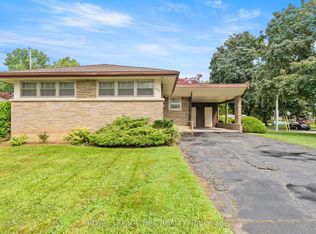
    Welcome to 32 Hanson Drive, a beautifully maintained 3+1 bedroom, 2 bathroom bungalow situated on a massive corner lot in a desirable St. Catharines neighbourhood. This move-in ready home offers a functional layout, thoughtful updates, and plenty of space for families, first-time buyers, or those looking to downsize. Step inside to a bright and inviting living room filled with natural light, creating a warm and welcoming first impression. The updated eat-in kitchen features stainless steel appliances, ample cabinetry, generous counter space, and room for a dining table, making it the perfect space for everyday meals and family gatherings. Three well-sized bedrooms and a full bathroom complete the main level. The finished lower level expands your living space with a fourth bedroom, a second full bathroom, and a spacious recreation room that offers endless possibilities for entertaining, a home office, a gym, or a play area. Outside, enjoy the oversized corner lot with plenty of room for kids, pets, gardening, or future outdoor projects. A backyard shed provides convenient additional storage, while the attached single-car garage and concrete driveway offer ample parking and great curb appeal. Ideally located close to schools, parks, shopping, restaurants, public transit, and major highway access, this well-maintained bungalow is ready for its next owners to move in and enjoy. Corner lot, irregular shape: 100.69 ft x 30.59 ft x 75.16 ft x 55.12 ft x 164.80 ft
    11 days
    |
    38
    |
    4
    |

    Zillow last checked:

    Listing updated:

    Listed by:

    Daniel Bones, Broker,

    RE/MAX Hendriks Team Realty

    Source: ITSO,MLS®#: 40846112Originating MLS®#: Cornerstone Association of REALTORS®

      Facts & features

      Interior

      Bedrooms & bathrooms
      • Bedrooms: 4
      • Bathrooms: 2
      • Full bathrooms: 2
      • Main level bathrooms: 1
      • Main level bedrooms: 3
      Other
      • Level: Main
      Bedroom
      • Level: Main
      Bedroom
      • Level: Main
      Bedroom
      • Level: Lower
      Bathroom
      • Features: 4-Piece
      • Level: Main
      Bathroom
      • Features: 3-Piece
      • Level: Lower
      Dining room
      • Level: Main
      Kitchen
      • Level: Main
      Laundry
      • Level: Lower
      Living room
      • Level: Main
      Recreation room
      • Level: Lower
      Utility room
      • Level: Lower
      Heating
      • Forced Air, Natural Gas
      Cooling
      • Central Air
      Appliances
      • Included: Water Heater, Dishwasher, Dryer, Refrigerator, Stove, Washer
      • Laundry: In Basement
      Features
      • Basement: Full,Finished
      • Has fireplace: No
      Interior area
      • Total structure area: 1,470
      • Total interior livable area: 1,010 sqft
      • Finished area above ground: 1,010
      • Finished area below ground: 460

      Property

      Parking
      • Total spaces: 5
      • Parking features: Attached Garage, Private Drive Double Wide
      • Attached garage spaces: 1
      • Uncovered spaces: 4
      Features
      • Stories: 1
      • Frontage type: East
      • Frontage length: 105.75
      Lot
      • Size: 5,828 Square Feet
      • Dimensions: 105.75 x 55.12
      • Features: Urban, Irregular Lot, Park, Place of Worship, Playground Nearby, Public Transit, Schools, Shopping Nearby
      Details
      • Parcel number: 463060080
      • Zoning: R1

      Construction

      Type & style
      • Home type: SingleFamily
      • Architectural style: Bungalow
      • Property subtype: Single Family Residence, Residential
      Materials
      • Brick
      • Roof: Asphalt Shing
      Condition
      • 51-99 Years
      • New construction: No
      • Year built: 1956

      Utilities & green energy

      • Sewer: Sewer (Municipal)
      • Water: Municipal

      Community & HOA

      Location
      • Region: Saint Catharines

      Financial & listing details

      • Price per square foot: C$593/sqft
      • Annual tax amount: C$4,345
      • Date on market: 7/8/2026
      • Inclusions: Dishwasher, Dryer, Refrigerator, Stove, Washer
      Daniel Bones, Broker

      Daniel Bones, Broker

      (905) 730-2050

      By pressing Contact Agent, you agree that the real estate professional identified above may call/text you about your search, which may involve use of automated means and pre-recorded/artificial voices. You don't need to consent as a condition of buying any property, goods, or services. Message/data rates may apply. You also agree to our Terms of Use. Zillow does not endorse any real estate professionals. We may share information about your recent and future site activity with your agent to help them understand what you're looking for in a home.

        Price history

        DateEventPrice
        7/8/2026Listed for saleC$599,000C$593/sqft
        Source: ITSO #40846112 Report a problem

        Public tax history

        Tax history is unavailable.

        Climate risks

        Neighborhood: The North End

        Getting around

        38 / 100
        Car-Dependent
        63 / 100
        Bikeable

        Nearby schools

        GreatSchools rating

        Similar homes