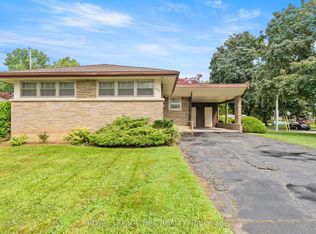
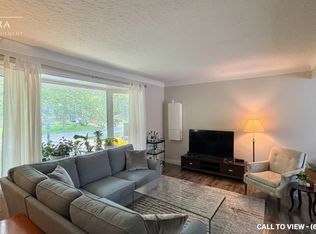
Spacious 3 bedroom, 2 bath bungalow located minutes to the Welland Canal and scenic walking and biking trails. The sandy municipal beaches on Lake Ontario are a 10 minute drive away! Conveniently located near shopping, public and catholic schools and public transit . This home features a covered front porch, double concrete driveway, carport and a 16' x 24' detached garage. The garage has a concrete floor, hydro and patio doors that lead to a concrete patio. The private backyard also has a 10' x 10' log shed and additional storage shed. Entering the home you'll find updated hardwood flooring in the living room, hallway and bedroom areas. The eat-in kitchen features sliding patio doors to the backyard. Downstairs you find a large finished recreation room with a gas fireplace and a bar area for entertaining. There's plenty of room if you need the space for a 4th bedroom or office. Also located on the lower level is a cold storage room, 3 piece bathroom, laundry and utility rooms. All appliances are negotiable.
For sale
C$624,900
563 Bunting Rd, Saint Catharines, ON L2M 3A4
3beds
2baths
Single Family Residence
Built in ----
9,809 Square Feet Lot
$-- Zestimate®
C$--/sqft
C$-- HOA
What's special
- 2 days
- 14
- 1
Zillow last checked:
Listing updated:
Listed by:
REVEL Realty Inc., Brokerage
Source: TRREB,MLS®#: X13751046 Originating MLS®#: Niagara Association of REALTORS
Originating MLS®#: Niagara Association of REALTORSFacts & features
Interior
Bedrooms & bathrooms
- Bedrooms: 3
- Bathrooms: 2
Primary bedroom
- Level: Main
- Dimensions: 3.71 x 2.49
Bedroom 2
- Level: Main
- Dimensions: 2.95 x 2.26
Bedroom 3
- Level: Main
- Dimensions: 2.95 x 2.34
Foyer
- Level: Main
- Dimensions: 1.37 x 0.74
Kitchen
- Level: Main
- Dimensions: 4.12 x 3.35
Laundry
- Level: Basement
- Dimensions: 3.2 x 1.52
Living room
- Level: Main
- Dimensions: 4.42 x 3.1
Recreation
- Level: Basement
- Dimensions: 5.64 x 4.52
Recreation
- Level: Basement
- Dimensions: 3.51 x 1.93
Recreation
- Level: Basement
- Dimensions: 5.87 x 2.9
Utility room
- Level: Basement
- Dimensions: 3.96 x 2.39
Heating
- Forced Air, Gas
Cooling
- Central Air
Appliances
- Included: Bar Fridge, Water Heater Owned
Features
- Central Vacuum, Floor Drain, Primary Bedroom - Main Floor, Storage
- Basement: Partially Finished,Walk-Up Access
- Has fireplace: Yes
- Fireplace features: Insert, Natural Gas
Interior area
- Living area range: 1100-1500 null
Property
Parking
- Total spaces: 5
- Parking features: Private Double
- Has garage: Yes
Features
- Patio & porch: Patio
- Exterior features: Landscaped
- Pool features: None
Lot
- Size: 9,809 Square Feet
- Features: Beach, Clear View, Hospital, Lake/Pond, Library, Park, Irregular Lot
Details
- Additional structures: Garden Shed, Storage
- Parcel number: 463060069
Construction
Type & style
- Home type: SingleFamily
- Architectural style: Bungalow
- Property subtype: Single Family Residence
Materials
- Brick
- Foundation: Poured Concrete
- Roof: Asphalt Shingle
Utilities & green energy
- Sewer: Sewer
Community & HOA
Location
- Region: Saint Catharines
Financial & listing details
- Tax assessed value: C$266,000
- Annual tax amount: C$4,900
- Date on market: 9/7/2026
Price history
Price history is unavailable.
Public tax history
Tax history is unavailable.
Climate risks
Neighborhood: The North End
Similar homes
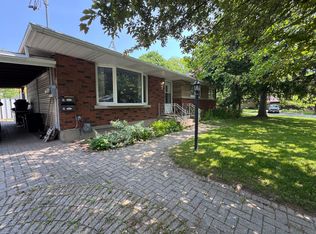
- C$659,0004 bd2 ba-- sqft476 Bunting Rd, Saint Catharines, ON L2M 3B1For Sale
 MLS ID #X13760842, KING REALTY INC.. TRREB
 - C$639,0004 bd2 ba-- sqft206 Parnell Rd, Saint Catharines, ON L2M 1V6For Sale
 MLS ID #X13746580, ROYAL LEPAGE NRC REALTY. TRREB
 - C$649,9003 bd3 ba-- sqft18 Jubilee Dr, Saint Catharines, ON L2M 4P8For Sale
 MLS ID #X13755286, LPT REALTY. TRREB
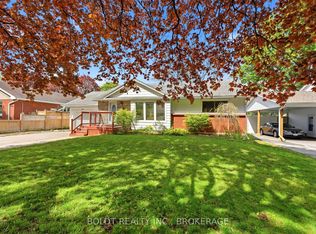
 - C$599,9004 bd2 ba-- sqft23 Woodelm Dr, Saint Catharines, ON L2M 4N5For Sale
 MLS ID #X13750640, BOLDT REALTY INC., BROKERAGE. TRREB
